*Following current COVID-19 guidelines, we are only conducting private inspections. Please contact the agent to make an appointment to view this property*
Nestled in the serene suburb of Mawson Lakes, find this grand home oozing luxury and contemporary design split across two spacious and well thought out levels. The home itself is ideal for family buyers and so too is the surrounding neighbourhood. All within walking distance find many luxuries and every day necessities, including: Mawson Central Shopping Centre, public transport routes, cafes, parks, playgrounds, lakes, childcare centres and schools.
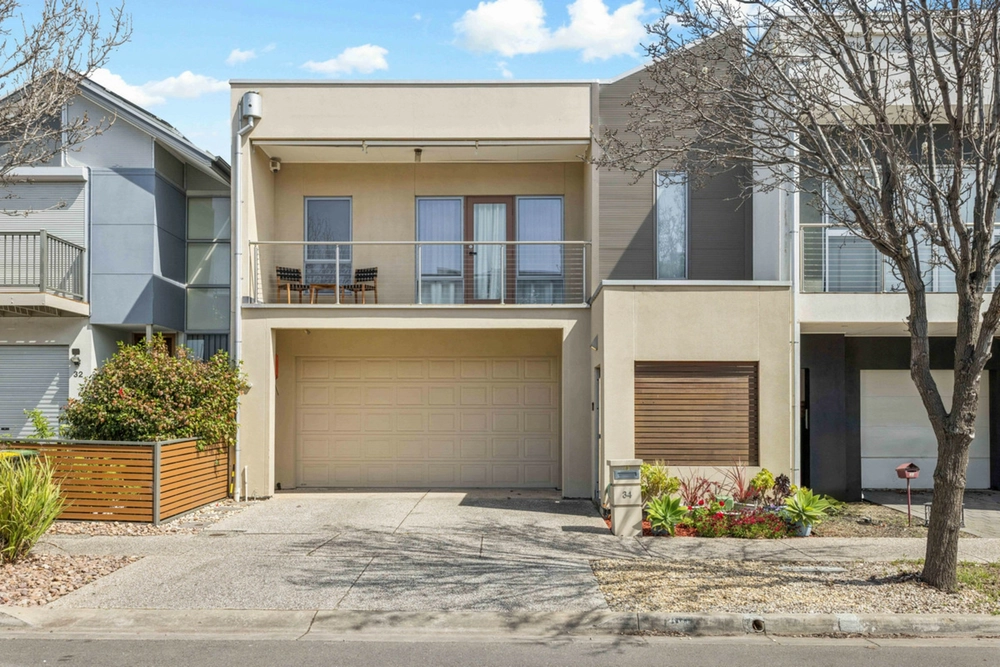
Arriving at the property, be greeted by a grand facade of white render accentuated with a black timber front door, black window frames and a double car garage creating a truly striking curb appeal. As you step inside, continue to be delighted with natural sunlight flooding the home from every angle offering a sense of grandeur and warmth. To start on the ground level, first on your left find a multi-functional space perfect for a bedroom, home office or kids playroom. Continuing down the hallway, get ready to grab a comfy blanket and some popcorn as you step into the spacious home theatre room with built-in speakers to fully enhance movie nights. Additionally, this is great space to entertain as it offers direct access to the backyard and undercover deck.
At the end of the hallway come to a space that is flooded with natural sunlight through large glass windows and a skylight; the open plan living, dining and kitchen area. Sure to impress, the stunning European style kitchen is equipped with Corian benchtops, stainless-steel appliances including an induction cooktop, oven, rangehood, dishwasher and two large round sinks, plus a large breakfast bar. Flowing on seamlessly from this area, head outside through the large glass bifold doors to find the perfect year-round entertaining space; a large undercover deck. Complete with automatic cafe blinds, LED downlights and 2 skylights, this space is sure to impress all your family and friends.
Just when you thought there couldnt be more to see, head up the stairs to the spacious upper level. With many areas to retreat, find 3 spacious bedrooms as well as two additional living areas. The master suite is grand in every way possible with an impressive double sided walk-in robe, dazzling ensuite with corner spa bath, double vanity and an extra-large shower, plus your own private balcony that overlooks the stunning neighbourhood. Bedrooms 2 and 3 feature built-in robes for storage and enjoy easy access to the main bathroom that boasts a large shower, bathtub and bonus bidet.
Underfloor heating in ground floor hallway and kitchen
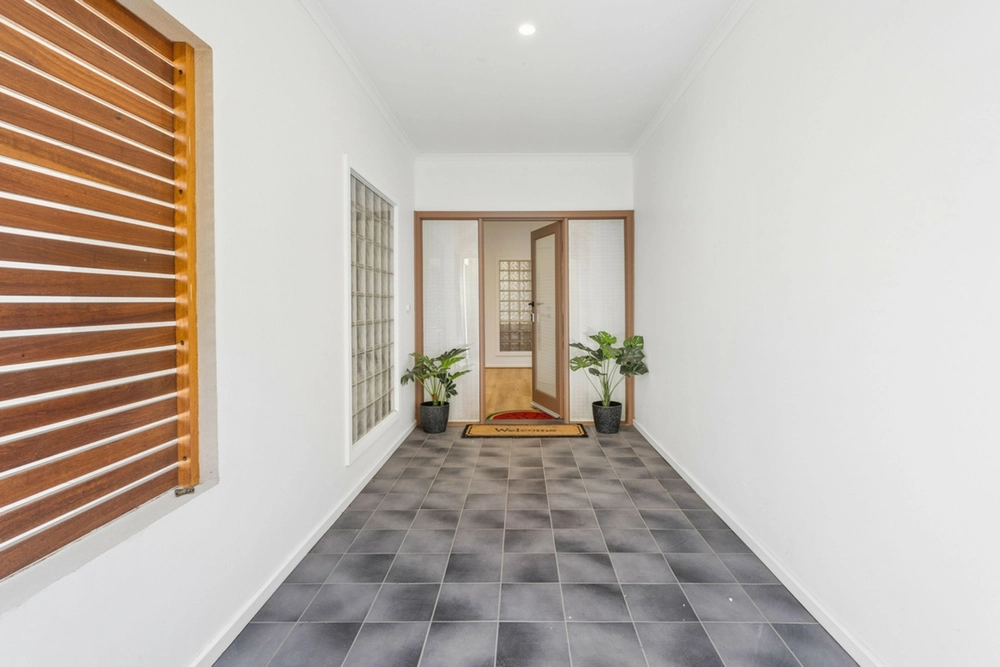
Tiled entry and hallway, floating floor-boards to main living area on lower level
Upper floor, bedrooms and home theatre room carpeted
Security alarm system and ducted r/c a/c
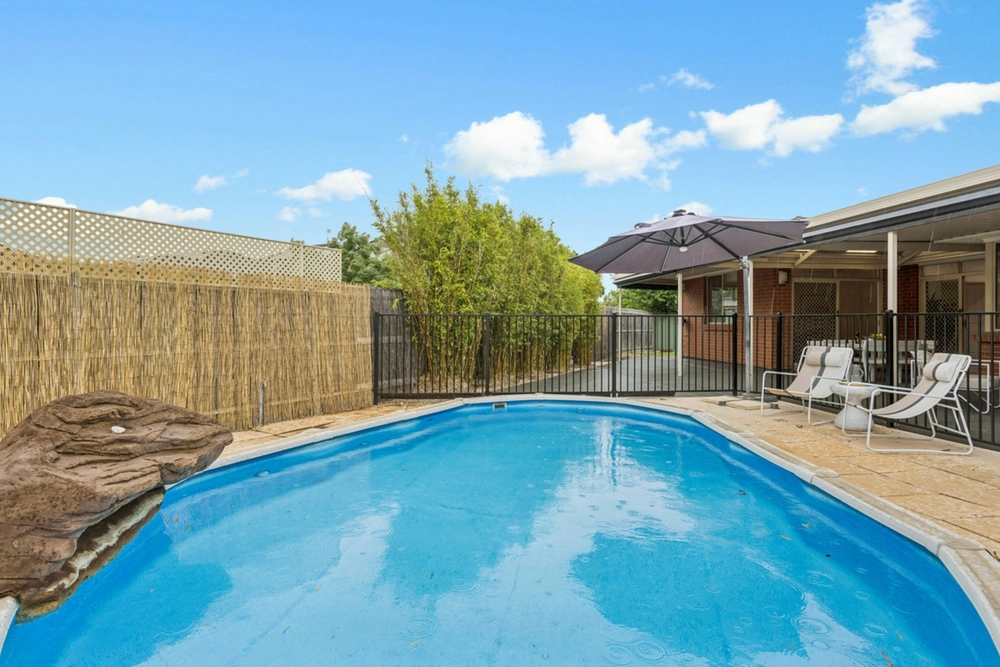
Low maintenance landscaped backyard, solar panel system and BBQ gas point
Large separate laundry and bonus guest toilet downstairs
Zoned for Mawson Lakes School and Parafield Gardens High School, close to Pooraka Primary School, Ingle Farm Primary School, Roma Mitchell Secondary College and UniSA Mawson Lakes Campus
RLA 285309


 4 bed
 2 bath
 2 car