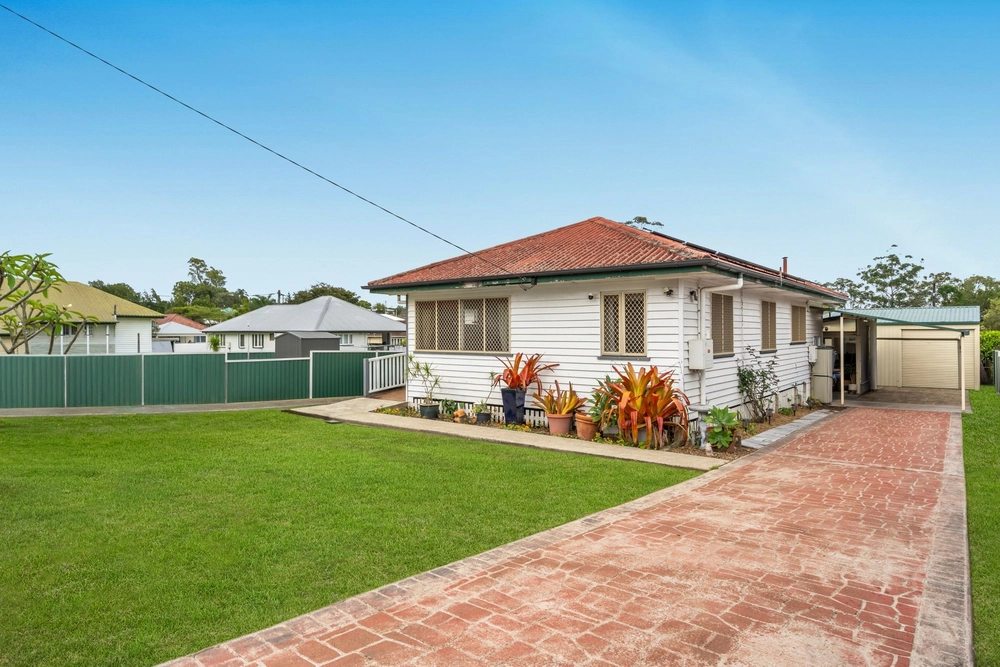
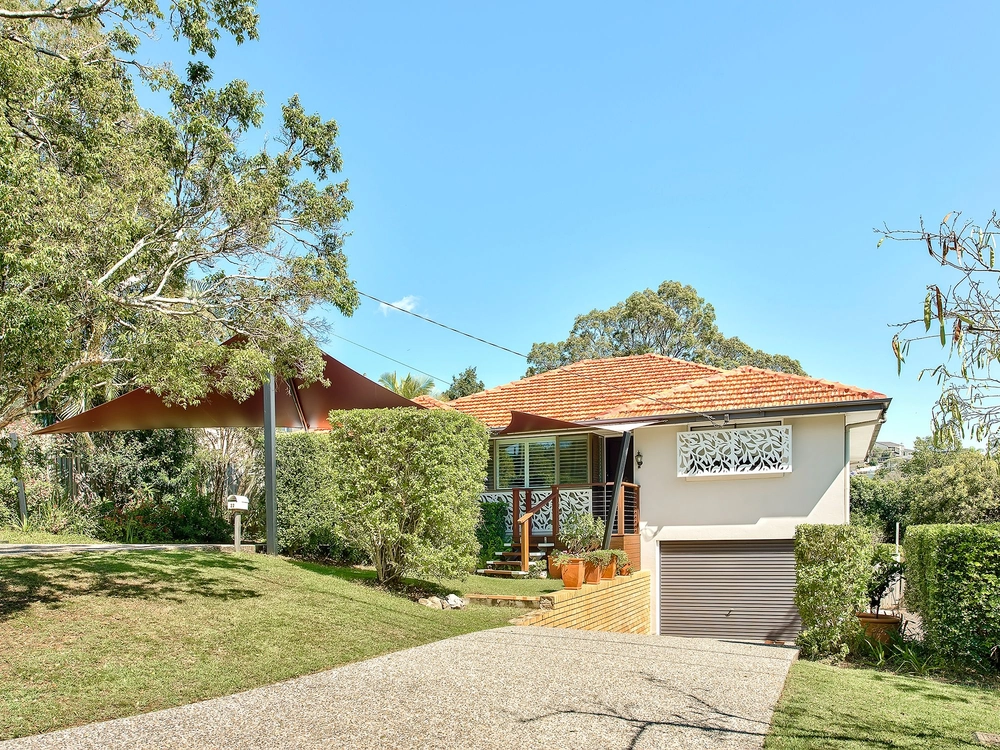
Enjoy the convenience of an inner northern suburb location, with public transport, sought-after private schools, excellent shopping, medical facilities, and dining options close by. This charming Queenslander boasts all the character features you would expect, including high ceilings, VJ walls, picture rails, feature glass, stunning timber floors, a shady veranda, and ornate over-door breezeways.
The beautiful bonus of this Queenslander is that it could also benefit from some modern renovations if you choose. This is your opportunity to create your inner northern suburb dream home.
Offering dual living potential, the home's configuration is 3 bed + 1 bath upstairs and 1 bed + 1 bath downstairs.
Upstairs, the Queenslander features are obvious, and there is a feeling of grandeur thanks to the high ceilings. Enter via the shady front veranda into the air-conditioned living room which is well it thanks to the dappled glass casement windows.
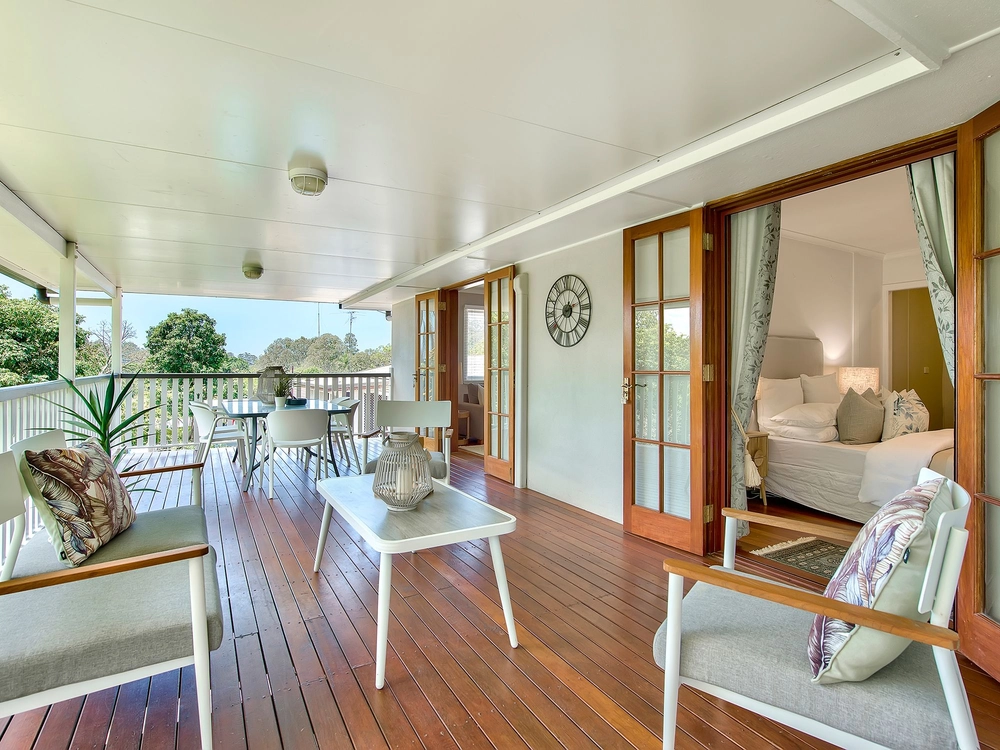
The eat-in kitchen offers plenty of bench and cupboard space and has an easy-clean electric cooktop, under-bench oven, and space for a family-sized fridge. It leads out to the glorious back veranda, where you can sit and relax, enjoying the quiet and privacy, overlooking the backyard. For meals and entertaining, you may prefer the front veranda. It offers plenty of room for a barbecue and dining setting and is protected from the weather with its gabled roof.
Crimsafe screens at the front and rear mean you can keep the doors open with peace of mind and enjoy the wonderful cross-breezes. Upstairs is also fitted with a security system.
All the upstairs bedrooms have built-in wardrobes and the master bedroom opens to the front veranda through French doors. The bathroom has had a recent makeover, with extra large shower, vanity with storage, toilet, and mirrored wall cabinet.
Downstairs is ready to be used for dual living purposes. Equipped with a bedroom, bathroom, full-size, well-appointed kitchen, and large living/dining area, it's suited to a single or couple and has its own private entrance and rear terrace.
Invite your parents to live downstairs, use it as a teenager's retreat, or rent it out and earn extra income.
This home features a rainwater tank, and solar panels to help reduce the cost of electricity.
Location:
Just 7km from the CBD and within the highly sought-after Padua/Mt Alvernia/St Anthony's precinct, with quality state schools also close by. Public transport is simplified thanks to the Northern Busway which links the City through to Chermside. Walk to local shops and cafes and enter the Kedron Brook Bikeway, not far away. The Airport Link tunnel means travel to the airport is extra quick, and also links to the Gold Coast and western suburbs. Shop at Westfield Chermside, just minutes away.
Features you'll love:
• 4 bed, 2 bath, 1 car
• 405m2
• Solar panels
• Dual living potential
• Rainwater tank
• Fully fenced backyard with privacy
• State school catchment: Kedron SS and Wavell SHS
• Close to St Anthony's, Padua and Mt Alvernia Colleges
Upstairs:
• 3 bed, 1 bath
• Eat-in kitchen/dining opens to rear deck
• Living room opens to front veranda
• Bedrooms have built-in wardrobes and ceiling fans
• Master bedroom opens to front veranda
• Modern, renovated bathroom: extra large shower, vanity wall cabinet
• Multiple Queenslander features: VJ walls and ceilings, polished timber floors, picture rails, over-door breezeways, high ceilings
• Security system installed upstairs
• Crimsafe doors
Downstairs
• 1 bed, 1 bath
• Private entrance
• Freshly painted
• Kitchen: full-size, plenty of cupboards and bench space, gas cooktop, under-bench oven, dual bowl sink
• Large, tiled living/dining
• Bedroom: built-in cupboards, desk and drawers
• Storage room
• Covered terrace
If this property is not sold by the 18th May 2023, it will be going to Auction at 4:00pm on the 18th May 2023 at the Harcourts Stafford office at 217 Stafford Rd, Stafford and will also be live streamed with phone bidding allowed. The owners will consider all offers prior to Auction, so get your offers in before time runs out!
Disclaimer:
This property is advertised for sale without a price and as such, a price guide cannot be provided. The website may have filtered the property into a price bracket for website functionality purposes. Please do not make any assumptions about the sale price of this property based on website price filtering.
Cashback estimates are indicative and subject to LendUs terms and conditions. Repayments are a guide only.
 4 bed
 2 bath
 1 car
You May Also Like
Similar homes near this one.