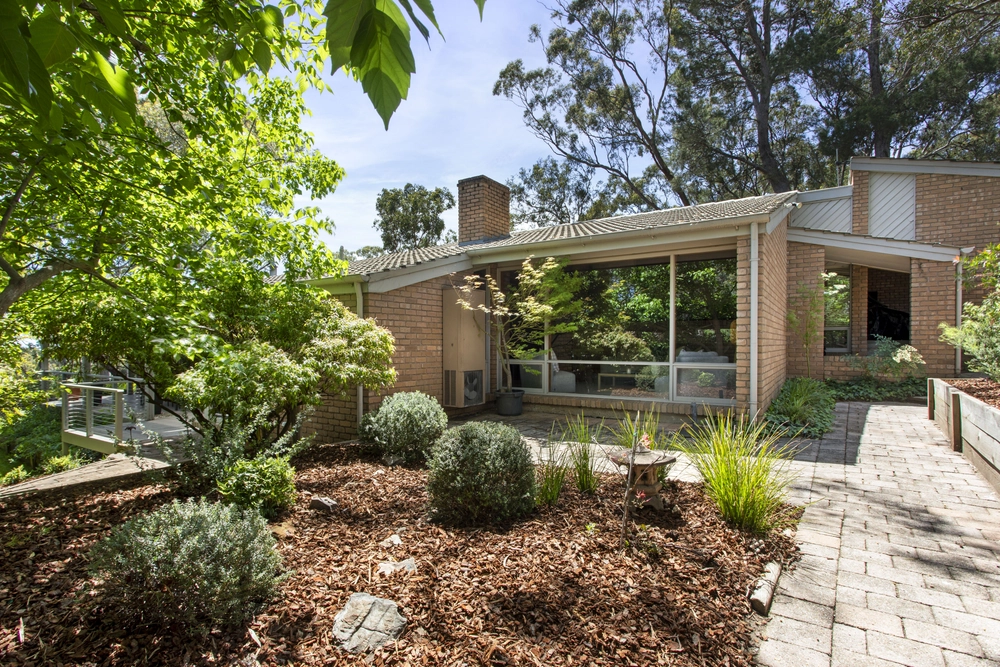
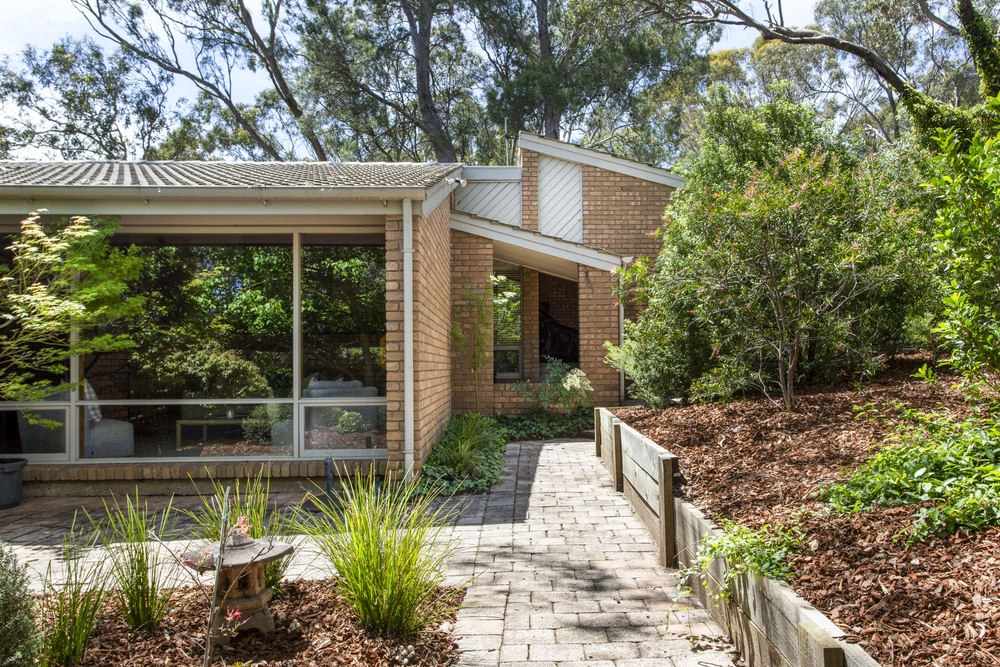
The work of prominent 1970s architect Brian Snowden, this 3-4-bedroom family haven is everything the Adelaide Hills - and its unique era - stands for, stepping into a new chapter as relevant as it's ever been thanks to a style that's gone full circle.
It's the earthy exposed brick, raked timber-beamed ceilings and big picture windows that will have you in a spin, punctuating a home with a rare warmth and bundles of natural light across its multiple living zones.
Then there's the quirky treasures that throw back to its era with even more gusto, whether it be the brown mosaic tiling of the master bedroom's ensuite, the timber feature wall behind a cosy combustion fireplace or the stained glass on entry.
For all of its beautiful nostalgia, there's the contemporary functionality of its many updated split systems, the kitchen's double oven and dishwasher, electric gated entry, automatic watered gardens and a floorplan that stands up to the demands of a growing family.
The central kitchen/casual meals zone not only steps out to an elevated alfresco patio, but acts as the perfect circuit breaker between bedrooms 2 and 3 in one wing and the master suite and lounge room in the other.
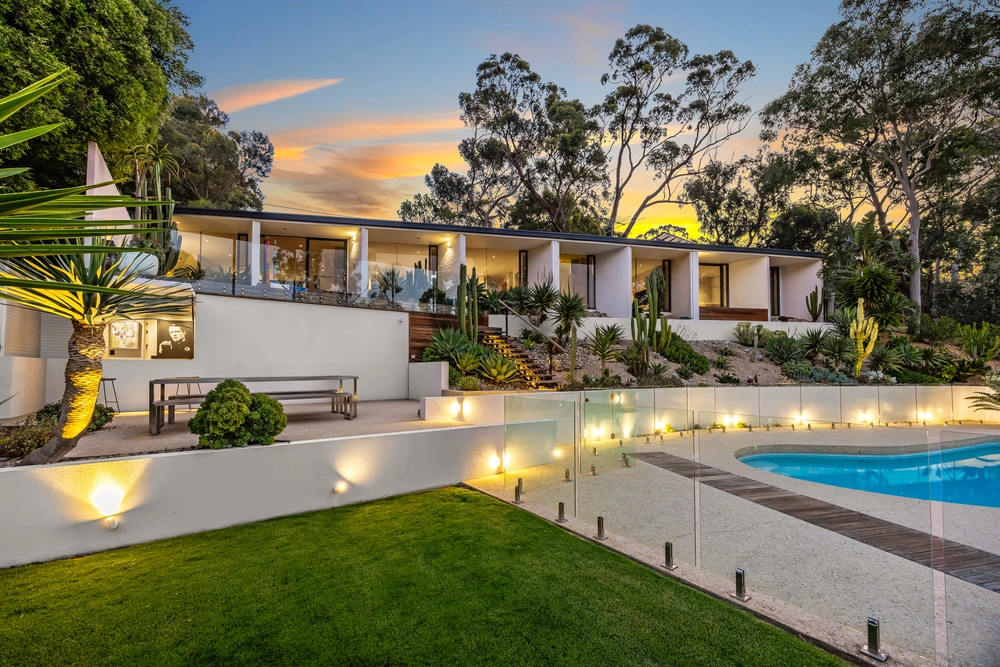
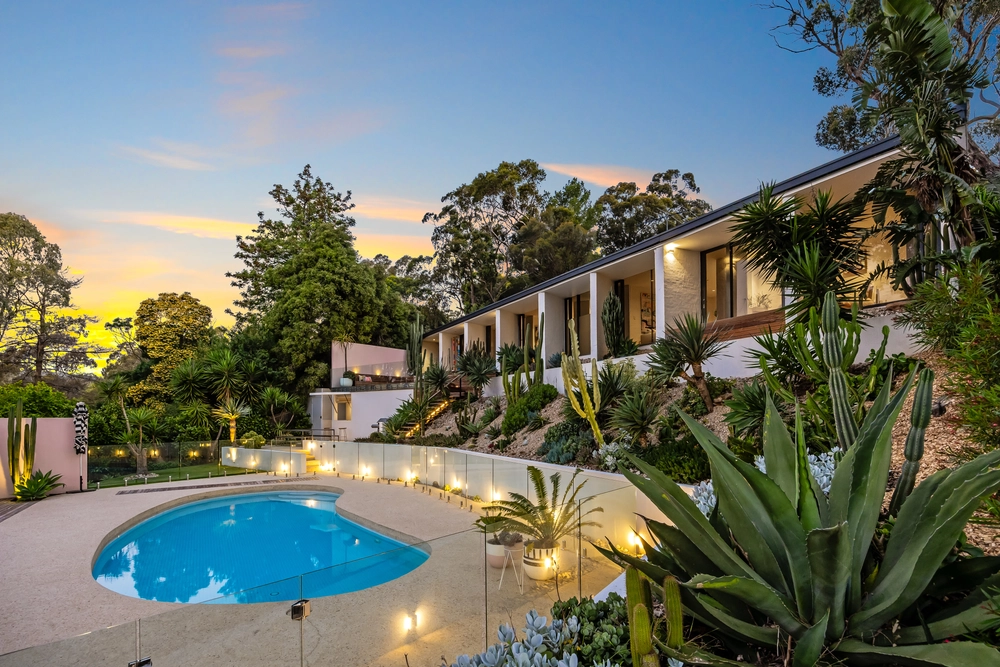
It means you can roam freely - and turn up the volume on your TV or record player - without ever disturbing sleeping kids in a home that is partially propped up on stilts to accomodate undercover parking and a rumpus/4th bedroom/studio below.
Set on a tiered, private and landscaped parcel with spacious lawned areas, the home that thinks of everything also has a knack for freeing your mind in a magical bushland setting. Welcome to Belair.
More to love:
- Undercover parking for two cars - plus further off-street parking for at least four more
- Impeccably presented from top to toe, inside and out
- Walk-in robe and ensuite to large master bedroom
- Verandah/decks to both sides of the home
- Low-care established gardens with zoned auto watering system
- Efficient posit R/C and combustion heating
- Induction cooktop, double oven and loads of storage to super-functional kitchen
- Secure fencing - perfect for kids and pets
- Raised veggie patches
- Large separate laundry
- Just a short drive from St John's Grammar and Belair Primary Schools
- Moments from Belair National Park and the many conveniences of Mount Barker
- Just 20 minutes from the CBD
Specifications:
CT / 5269/635
Council / City of Mitcham
Zoning / Hills Neighbourhood
Built / 1975
Land / 1101m2
Council Rates / $1,599.60pa
Emergency Services Levy / $164.95pa
SA Water / $178.02pq
Estimated rental assessment: $620 - $650 per week (written assessment can be provided upon request)
Nearby Schools / Belair P.S, Blackwood P.S, Hawthorndene P.S, Eden Hills P.S, Blackwood H.S, Springbank Secondary College, Mitcham Girls H.S, Urrbrae Agricutural H.S
All information provided has been obtained from sources we believe to be accurate, however, we cannot guarantee the information is accurate and we accept no liability for any errors or omissions (including but not limited to a property's land size, floor plans and size, building age and condition). Interested parties should make their own enquiries and obtain their own legal and financial advice. Should this property be scheduled for auction, the Vendor's Statement may be inspected at any Harris Real Estate office for 3 consecutive business days immediately preceding the auction and at the auction for 30 minutes before it starts. RLA | 226409


 4 bed
 2 bath
 2 car