King Of The Hill!
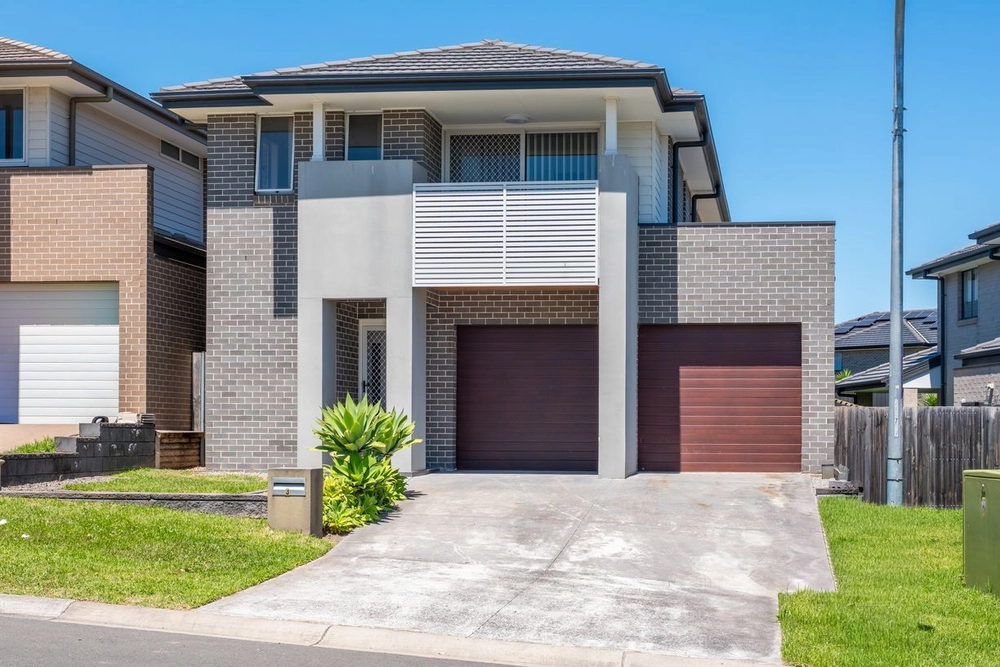
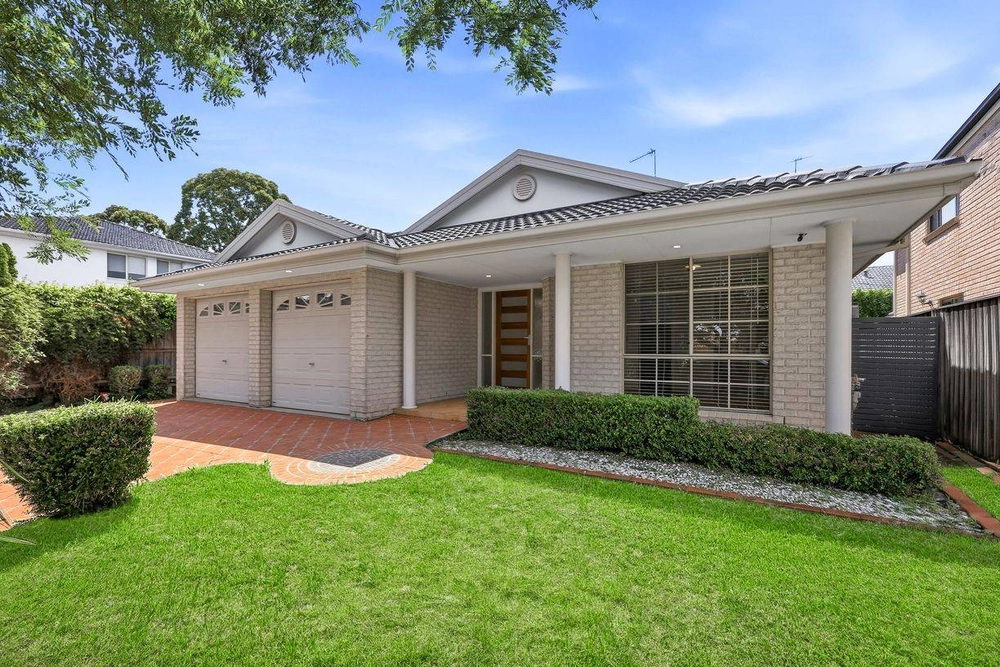
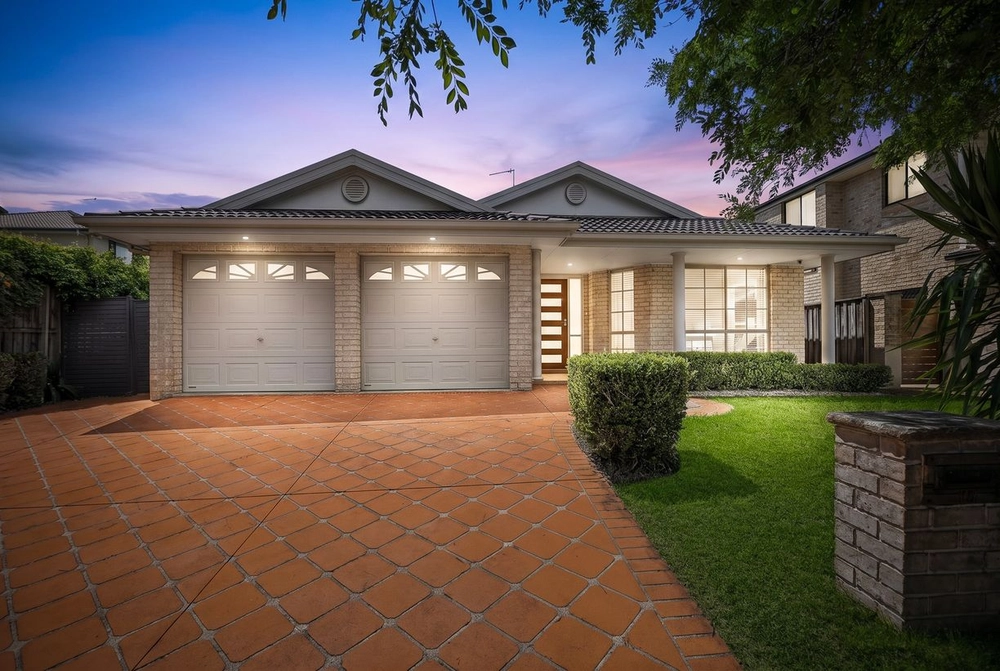
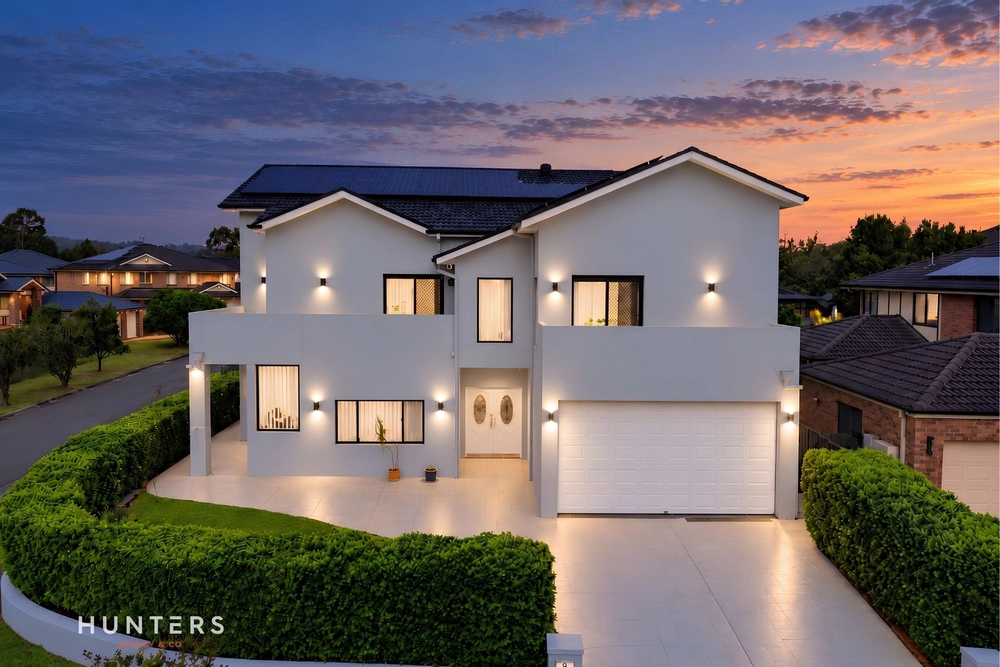
Majestically elevated and extensively completed to the highest of standards, this divine 2 storey, 58 square residence offers all to those wishing to acquire the best family home can offer. Situated on 700sqm of level land with North facing aspect of Kellyville's most sought after locations, an impressive home awaits your inspection.
A sublime rendered facade with a broad north balcony deliver crisp appearance, journeying inside to high grade tiles in light-filled spaces. Within the 2.7m-high ceilings downstairs, elegance fills the lounge with a huge closed study room, a fabulous family space, the open-plan living and meals lead effortlessly to a covered alfresco, expansive 10m wide tiled covered alfresco / entertaining area equipped with natural gas barbeque area, a manicured fenced, solar heated salt water in-ground pool and easy care landscaped garden. The casual meals area and family room are conveniently positioned and offer a seamless transition from indoor to outdoor living.
Boasting a generous sized home entertainment system and theatre room, equipped with a high quality sound system which is large enough for the whole family to enjoy.
Streamlined with 40mm stone benches, ceiling-high soft close polyurethane cabinets with Blum hinges throughout, 900mm gas SMEG cook top and range hood, Bosch ovens, and LG dishwasher, the kitchen with walk-in pantry is ready for fine cooking. Don't forget the scullery with space for additional fridge.
Accommodation includes 5 large bedrooms plus separate study/home office, with a substantial master suite boasting large mirrored WIR's and en-suite with double shower.
Furnished in porcelain and stone, 2 sparkling bathrooms and an en-suite complement 5 spacious bedrooms (master with WIR).
The home features
Impressive formal lounge and sumptuous dining room with high ceilingExpansive, open plan meals and family area opening to undercover outdoor entertaining areaGourmet kitchen with top grade quality Appliances-10 Solar Panels (2.2KW)Intercom and alarm systemTriple automatic garage with internal access and drive throughSolar heated, salt water in-ground swimming pool with LED lightning and frameless glass fencingDucted reverse-cycle A/C throughout, CAT6 cabling throughout Front yard/ backyard sprinkler systemfront garden lights that are Automatic/timer9000L underground concrete water tankAll bathrooms butlers kitchen and laundry with 20mm stone benches.Bar area has built in bar fridge with 40mm stone benchesSonos outdoor sound system in the alfrescoAlfresco has electric outdoor blinds with a remote to keep the sun out, rain out or for privacyAll bathrooms and the Laundry include floor to ceiling tiles.
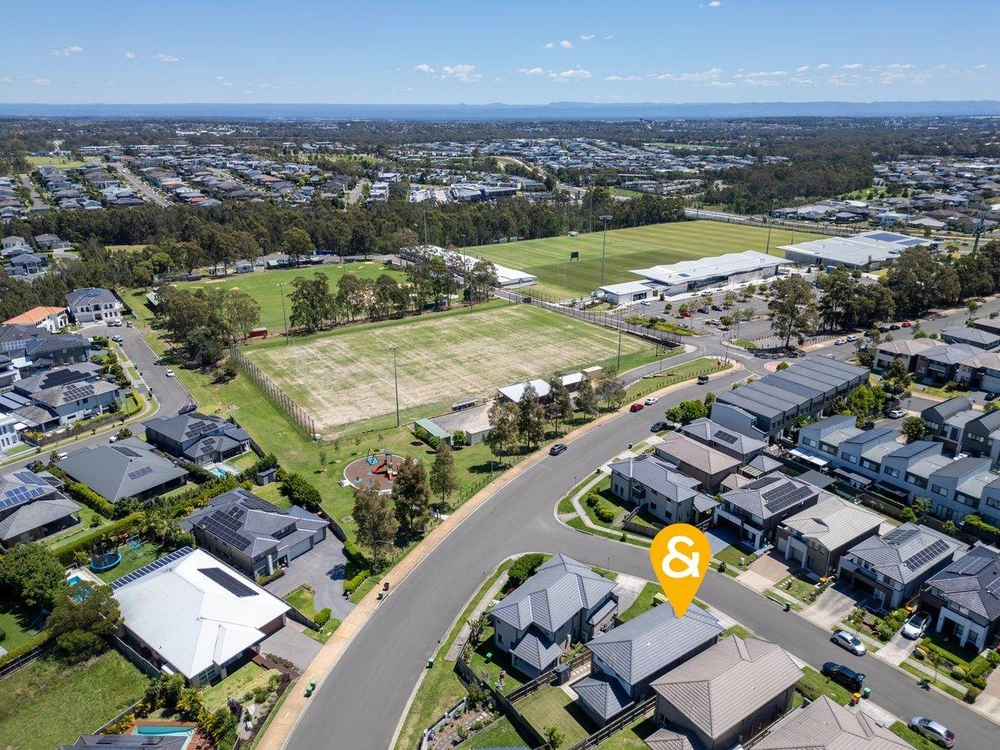
Situated near the proposed North West Rail station, and Kellyville's finest private and public schools, this is the ideal family locale.


 5 bed
 3 bath
 3 car