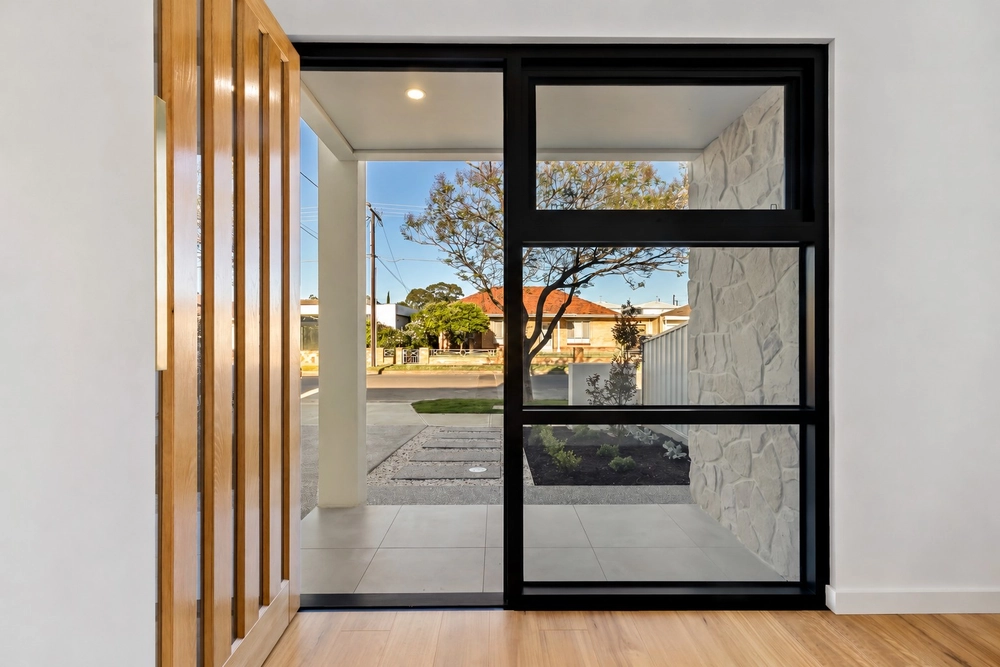
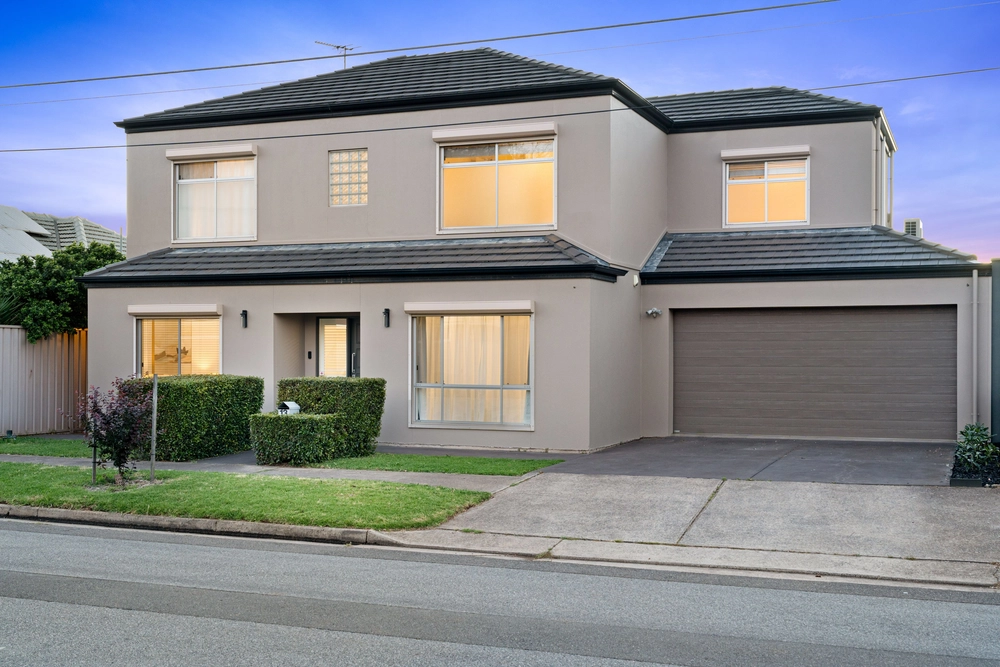
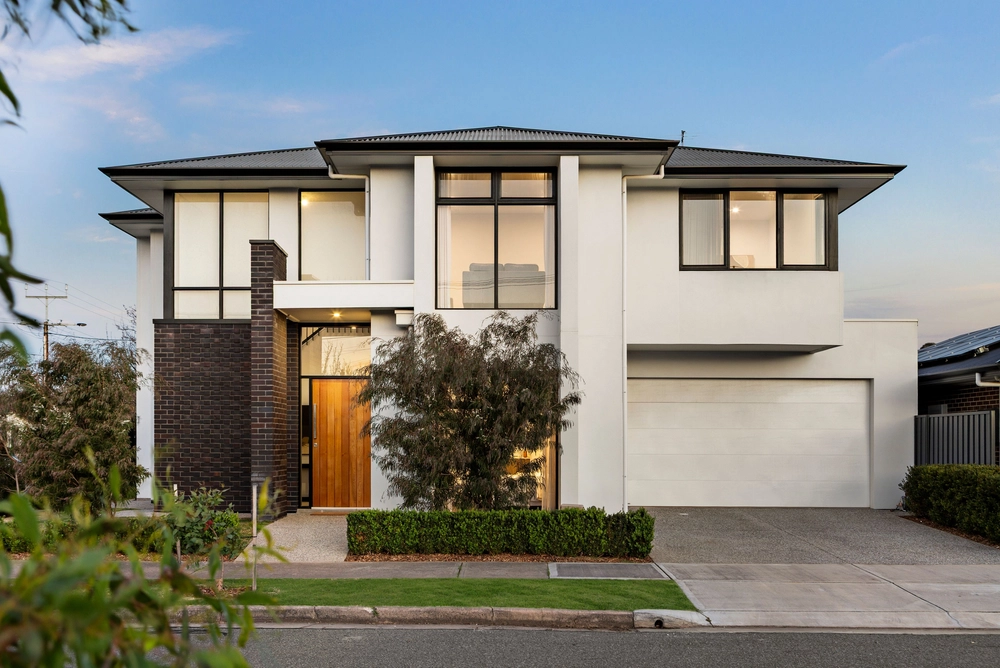
Just like its suburb with new-found fame, the curb appeal of this custom-built Torrens titled pair is bang on trend less than 10 minutes to the airport, Grange and Henley Square hotspots.
Making their brand-new debut, each single-level 3-bedroom home enters with a stride of spotted oak timber floors, a designer white palette, matte black accents, privacy highlight panes and a finish of uplifting, light-filled open plan living.
And each practical villa floorplan parks master suite calm by the front door where plush carpets meet full length panes, walk-in robes, and ensuite luxe with dual basins, stone tops, and healthy doses of natural light.
Two more bedrooms, each with built-ins, cross the corridor to a separate powder room/WC, a contemporary bathroom of floor-to-ceiling tiles and the decadence of a freestanding bath.
While dinner is served with designer touches – you'll have a choice of chic white or timber-toned joinery from 28 or 28A's seamless kitchen designs – both enhanced with stainless appliances, pendant lighting, and stone island benchtops socially encroaching on generous family zones.
For anytime entertaining, the outdoors are simply landscaped, simply easy, and simply bigger than most – from each tiled and all-weather alfresco comes 13 metres of lawned landscaping putting both homes under the young family's radar.
Each quality construction adds as much lifestyle as you can handle with the west's big-ticket attractions in a pivot: from Grange Road restaurants and cafes, the fresh air and solitude of Linear Park, quality public and private schools to grocery choice from Fulham to Findon.
Only this newbuild pair in new look Flinders Park can leave such valuable options so open…
You'll love:
2 Torrens titled & brand-new contemporary designs
Spotted Oak timber floors to main traffic areas
Tiled alfresco entertaining
Larger than average rear lawns (13m x 7m approx.)
Stone benchtops & matte black tapware
Ducted R/C A/C
Single garage with auto panel lift door & rear access
Close to Findon & Fulham Shopping Centres
Zoning to Underdale High School
Just 8kms/15 minutes to the CBD
Close to Nazareth Catholic Community & St. Michael's Colleges
And much more…
Specifications:
CT / 6234/220 6234/221
Council / City of Charles Sturt
Zoning / R'16
Built / 2020
Land / 347m2 & 348m2
Council Rates / $1,214.80pa
SA Water / $185.34pq
ES Levy / $126.90pa
School Zones / Flinders Park P.S, Kidman Park P.S, Seaton Park P.S, Underdale H.S, Therbarton H.S, Adelaide Secondary School of English
All information provided has been obtained from sources we believe to be accurate, however, we cannot guarantee the information is accurate and we accept no liability for any errors or omissions (including but not limited to a property's land size, floor plans and size, building age and condition) Interested parties should make their own inquiries and obtain their own legal advice. Should this property be scheduled for auction, the Vendor's Statement may be inspected at any Harris Real Estate office for 3 consecutive business days immediately preceding the auction and at the auction for 30 minutes before it starts.


 3 bed
 2 bath
 1 car