Yes, it has Prospect Road proximity, and respected Adelaide High and Adelaide Botanic High School zoning, but this renovated stone-fronted villa is a family winner in its own right…
On a character street, and an approximate 660sqm block, the heritage features are complemented by a contemporary palette and fresh neutral finishes. A custom kitchen renovation, on-trend wet areas and soft timber accents, signing off with an all-seasons alfresco, signalling a favoured outdoor lifestyle.
In all its 1915 glory - newly overhauled with contemporary finishes - consider the home done and downright divine.
Resplendent from its sandstone exterior, tessellated tiles leadlight and obligatory white picket fence to its lofty decorative ceilings and timber floors throughout.
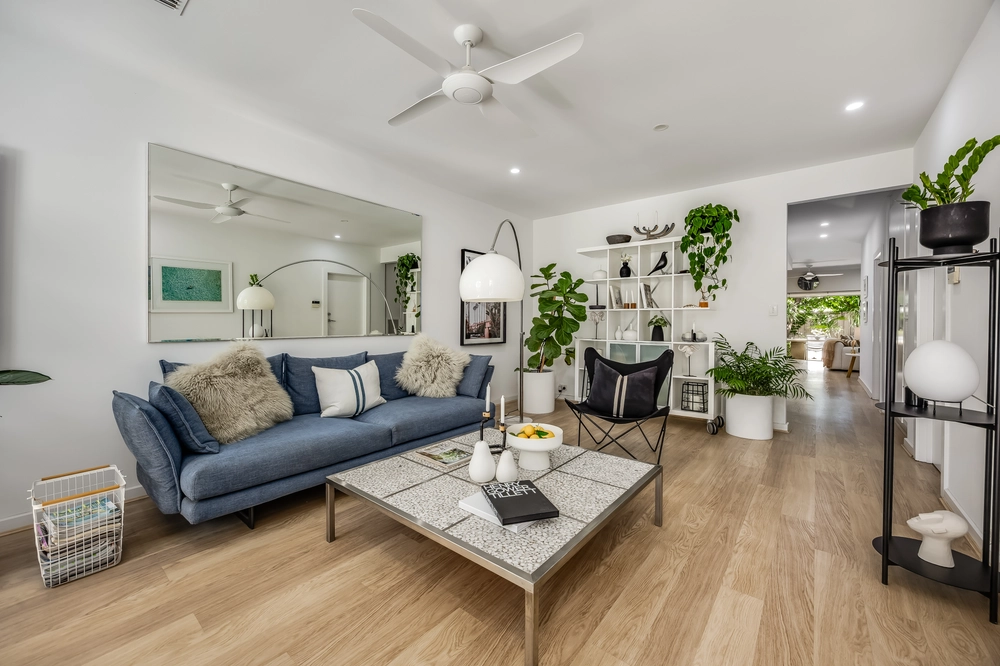
Within its elongated footprint comes dual living zones for you and the kids; a quieter central living zone with a decorative fireplace, and open-plan living with a sunlit rear family or playroom abutting the meals, offering picture window garden views and vital toddler watch from the kitchen.
A custom kitchen with stone benchtops, a marble tiled splashback, a stainless gas stove, electric oven, dishwasher, and generous 2-pac designer white joinery.
Outside, the merbau-stained deck meets the undercover alfresco against lush, landscaped gardens – great for pets or a trampoline - lined with fruit trees and hedged for privacy.
In support of the fully tiled main bathroom with floating vanity and a WC, the refurbished laundry offers a 2nd WC/powder room, in easy reach of open plan living and the outdoors.
Each newly carpeted and huge villa bedroom welcomes crisp white plantation shutters, ceiling fans and inbuilt robes (2 with new classic joinery) adding class to its ample comfort.
Just minutes to North Adelaide and the city, convenience with style like this is priceless.
From summer picnics at St. Helens Park and Schinella's fresh market shopping to the dining, coffee and retail array of Prospect Road; Clifford can only improve your family prospects in the popular inner-north.
You'll love:
- Renovated c1915 stone-fronted villa
- 2 generous living zones
- Timber floors to open plan & contemporary kitchen
- New stainless kitchen appliances
- Fully tiled & updated family bathroom
- 2nd separate WC/powder room
- Ducted evaporative cooling
- Gas heating to living areas
- Instant gas hot water
- NBN connection
- Alarm security
- Large rear garden shed
- Carport for 1 & a brick-paved driveway for 3 off-street
- Zoned to Adelaide & Adelaide Botanic High School
And more…
Specifications:
CT / 6152/305
Council / City of Prospect
Zoning / R/RA450/
Built / 1915
Land / 664m2
Frontage / 16.76m
Council Rates / $2,305.25pa
SA Water / $254.65pq
ES Levy / $175.40pa
All information provided has been obtained from sources we believe to be accurate, however, we cannot guarantee the information is accurate and we accept no liability for any errors or omissions (including but not limited to a property's land size, floor plans and size, building age and condition) Interested parties should make their own inquiries and obtain their own legal advice. Should this property be scheduled for auction, the Vendor's Statement may be inspected at any Harris Real Estate office for 3 consecutive business days immediately preceding the auction and at the auction for 30 minutes before it starts.


 3 bed
 1 bath
 2 car