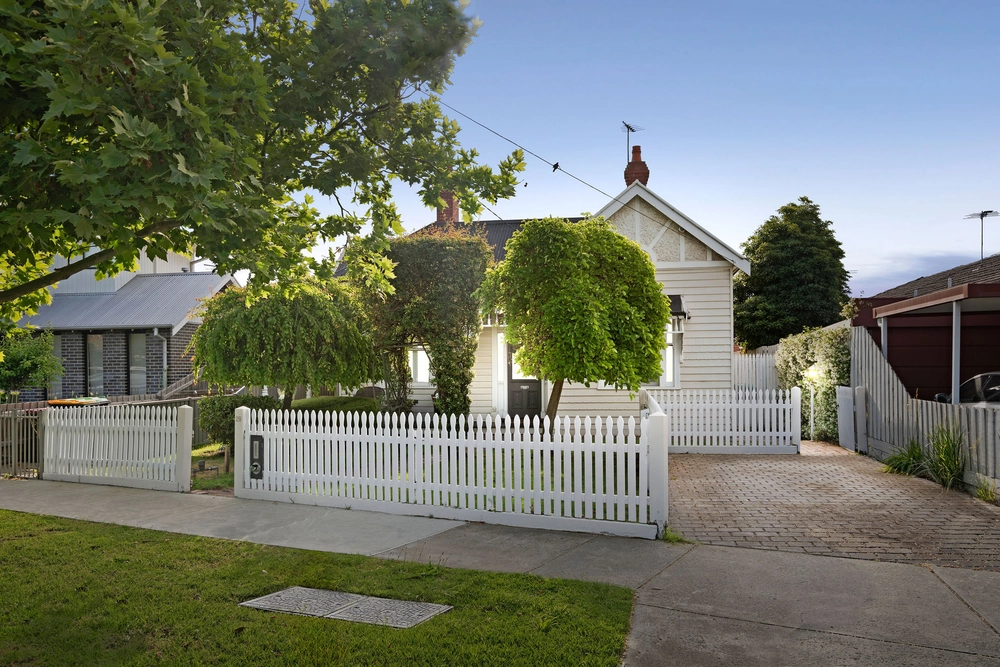
Beautifully reimagined behind a captivating façade and enchanting landscaped gardens, this double-fronted, four bedroom period beauty’s impeccable single storey dimensions are simply breathtaking. Beyond the idyllic frontage, a wide, fretwork arched central hall introduces charming accommodation. Featuring towering ceilings, rosettes and timber mantled open fireplaces, while modern oak floors, gorgeous chandeliers and stylish shutters imbue refined sophistication. The home transitions seamlessly from period elegance to chic modern style. Culminating in a large open plan living, dining domain, with optimal views of stunning landscaped gardens. With a brick-paved all-weather area, with strip heaters, and sensational alfresco deck that’s perfect for year round, outdoor entertaining and relaxation. At the rear a gourmet kitchen, appointed with Fisher & Paykel induction cooktop, oven, dishwasher, extensive cabinetry and stone island offset by triple pendant lighting, is all class. Further highlights include spacious bedrooms, most with built-in-robes, served by lavishly tiled bathroom, with bathtub, dual basin vanity, rain shower, and modern laundry/second w/c. Ducted (Actronair) heating and cooling, attic-space storage, solar electricity, garden shed and automated gate to coveted OSP. Set on a large block 615m2 approximately in the Buckley Park College zone, whilst moments from North Essendon Village shops, cafés, Keilor Road trams, esteemed schools, parks and easy freeway access.


 4 bed
 1 bath
 2 car