28 Cottage Drive, Vasse, WA 6280 - House sold - PropertyMate
Sold on 8 July 2024
Captivating on Cottage
Express sale: all offers to be presented by 4pm, 2nd July 2024 (unless sold prior).
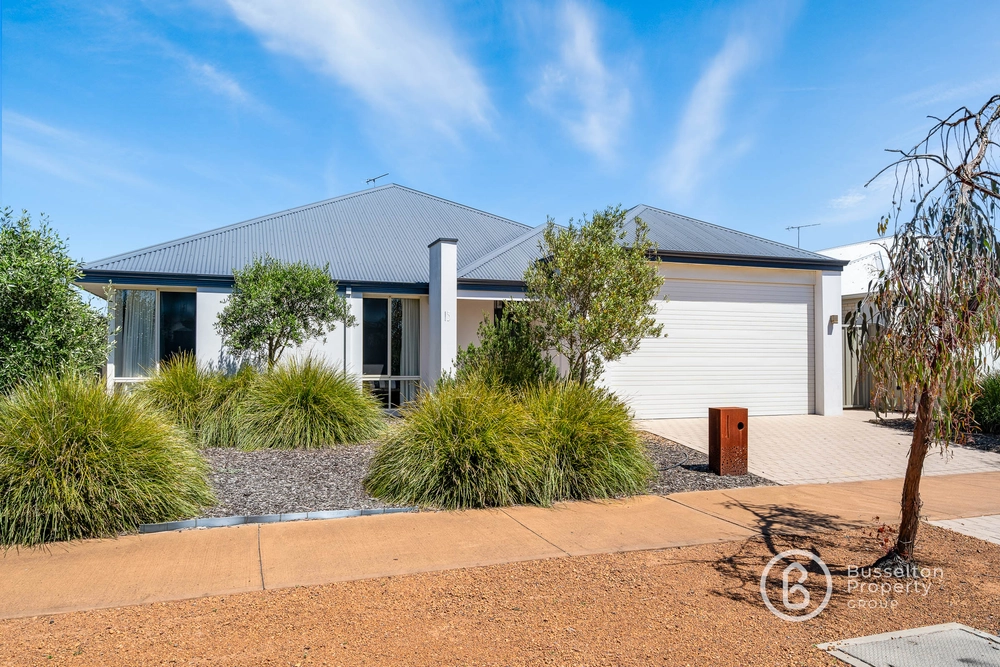
This spacious, Dale Alcock built home is perfect for large families and offers a functional floorplan which includes a theatre room, open plan dining, kitchen, family room, study and 4 double-sized bedrooms.
The master suite features walk-in robes and an ensuite with double vanities plus a separate water closet. The 3 minor bedrooms all have built-in robes and are serviced by the main bathroom with shower, bath and single vanity.
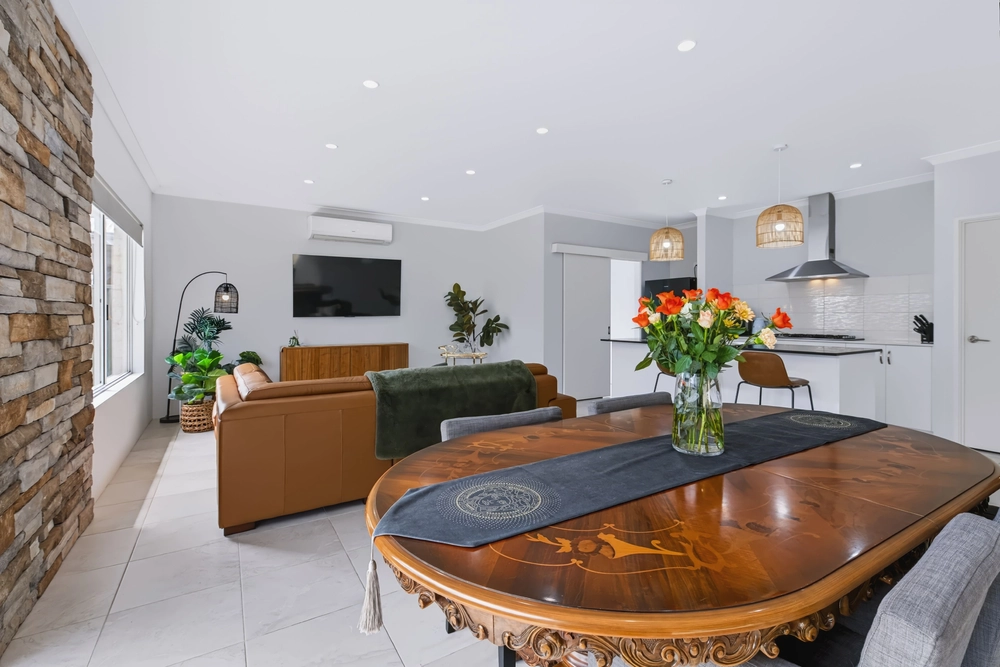
The kitchen overlooks the open plan areas which is warmed by a wood fireplace to keep you comfortable during the cooler months. Enjoy cooking or entertaining with plenty of bench space, 5 burner gas stovetop, electric oven and walk-in pantry.
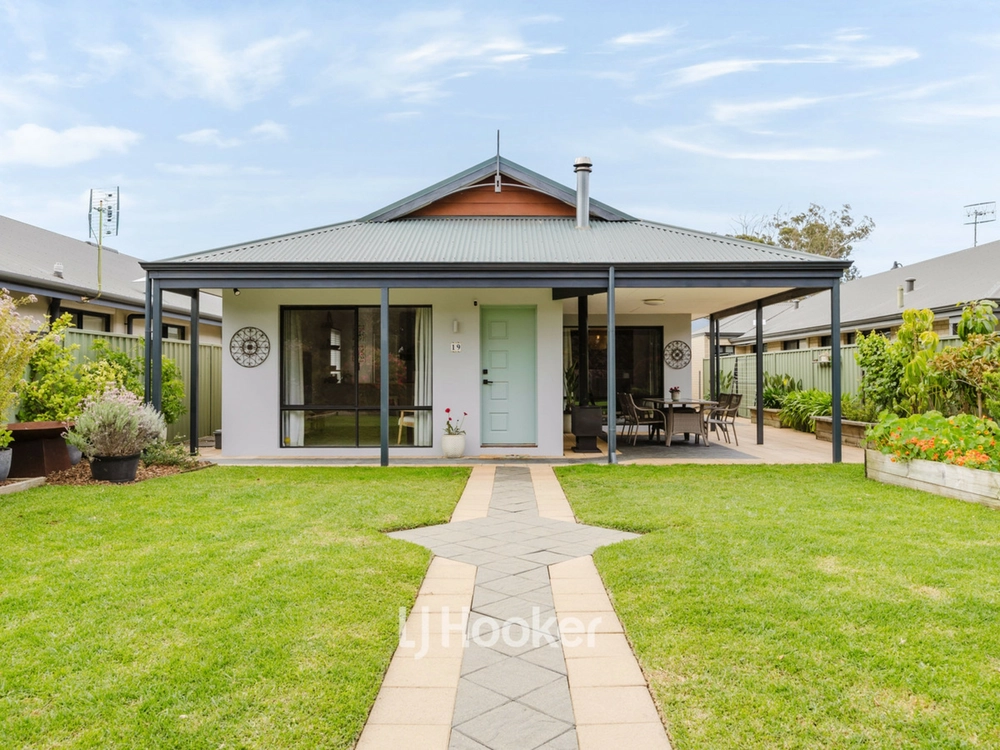
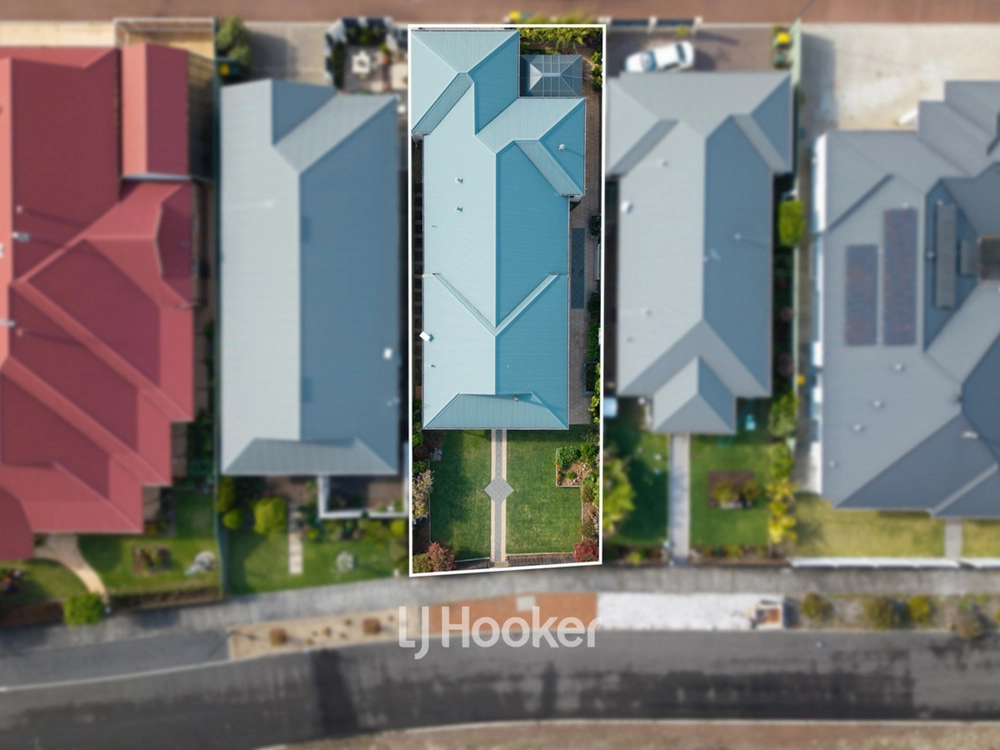
This property just keeps on giving, with side access for the boat/caravan, a 5m x 3m powered shed, extensive north and east facing patios, 12 solar panels and solar hot water.
Great location - be part of the award-winning Vasse Estate - lakes, trails, parks, the very popular Vasse Primary School and Cape Naturaliste College. The Vasse Village Shopping Centre is a great place to shop, relax and catch up with friends. The opportunity awaits for you to join this fantastic community, with local beaches, Busselton and Dunsborough town centre plus the Margaret River wine region on your doorstep.
• Theatre room with reverse cycle air-conditioner • Study • Open plan kitchen, dining and family room • Norseman slow combustion fire • Laundry with large walk-in linen press • Double garage • Side access for boat or caravan • 5m x 3m powered shed • North facing patio • East facing patio • Fully reticulated • 12 solar panels • Solar hot water


 4 bed
 2 bath
 2 car