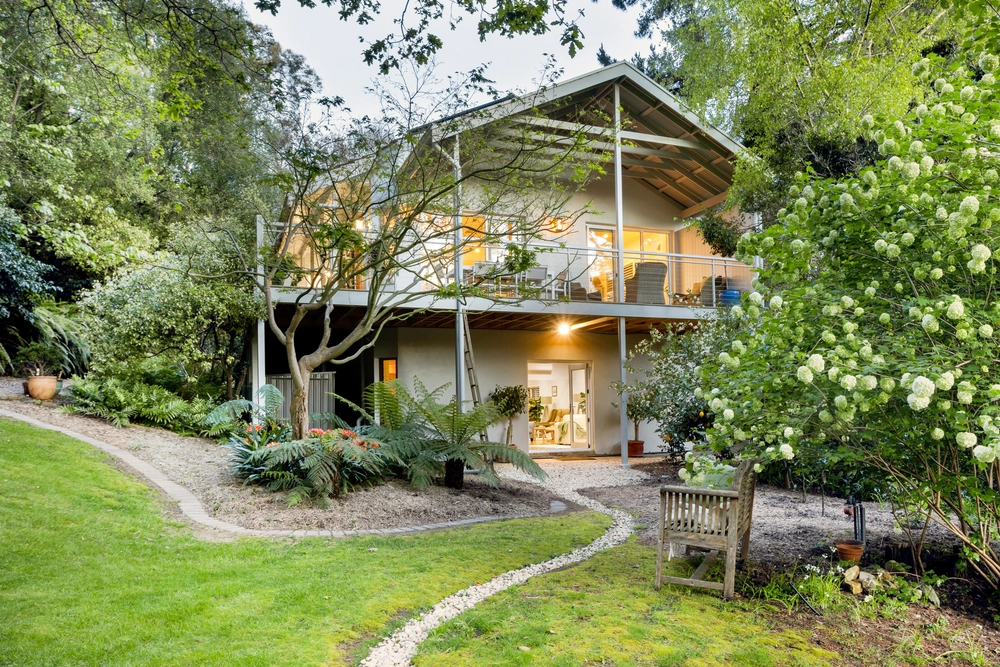
Perched privately on a 1,838sqm scenic Stirling parcel, you'll be guaranteed to fall in love with the nostalgic 'log cabin' charm and verdant green surrounds of this calming hills address.
Driving down the secluded drive, you'll find plenty of off-street parking alongside two garden sheds, double garaging and a lined outdoor room that grants flexibility for use as a hobby studio, business domain or home gym.
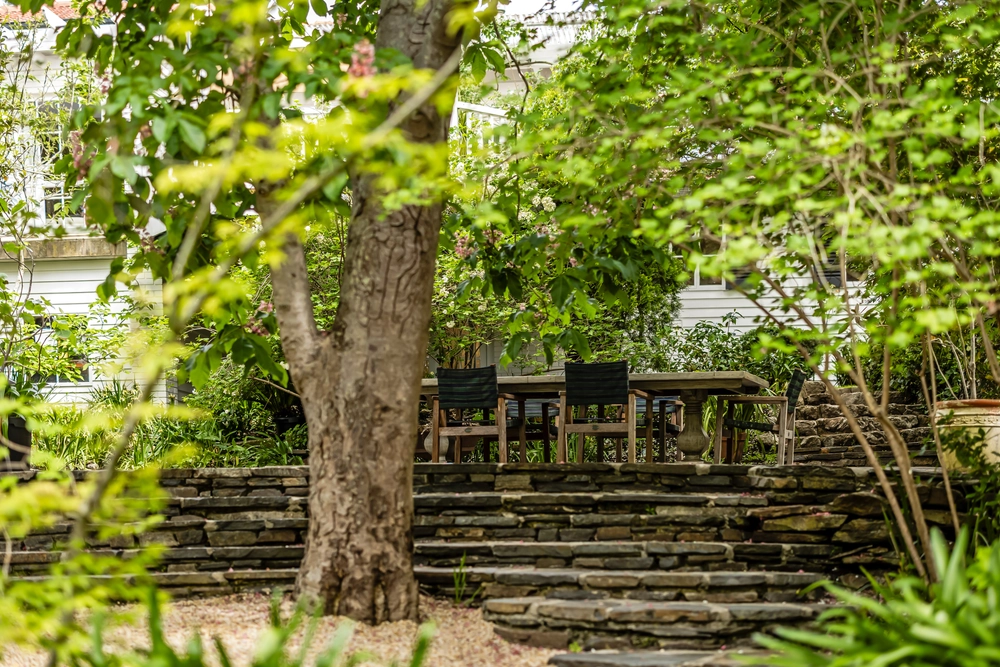
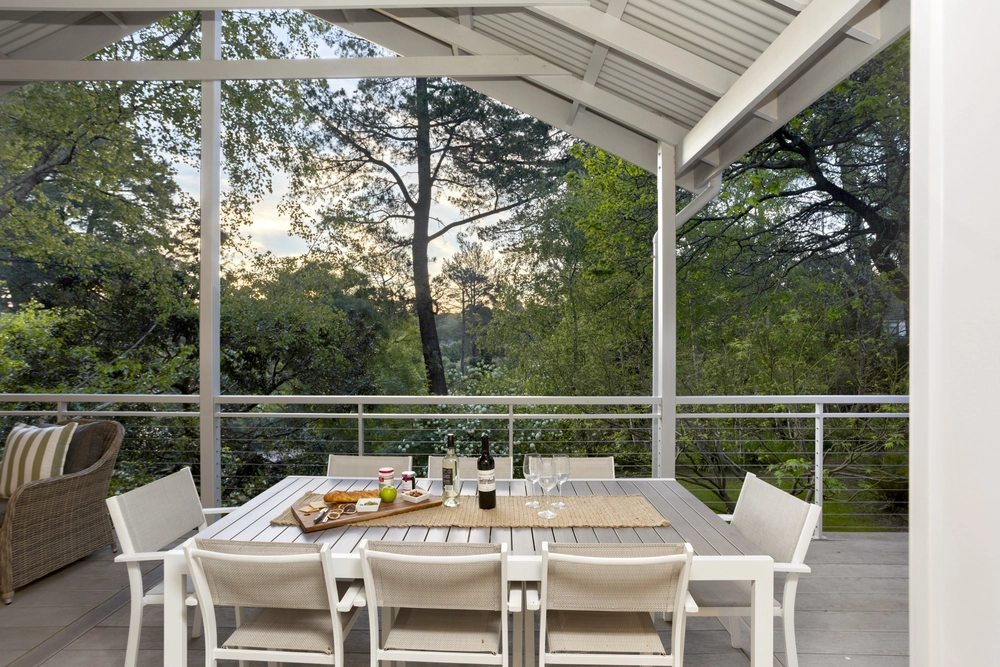
Descending further down the drive or pebble path, established and flourishing gardens immerse you further in the tranquillity of the serene setting, finding a front porch that extends to an undercover verandah with enclosable blinds - thoughtfully positioned to capture the sunshine year-round and take in the remainder of the rainforest-like landscape.
Basking the interior in warm natural light, timber framed windows welcome to a footprint that begins with a recently remodelled kitchen, bringing a hint of French countryside chic with its vivid blue cabinetry, baroque handles and flecked stone benchtops, functionally accompanied by electric all-in-one cooking and dishwasher.
Cohesively flanking the dining space, an open and light-filled lounge showcases a gorgeous garden backdrop through more divine picture windows and a slow-burning combustion heater encouraging you to spend your winter evenings with your feet up on the lounge toasting your toes.
Wake up slow within one of the three carpeted bedrooms, reinforcing that calm country feel with timber feature walls in each, whilst the master deservedly offers the household heads both walk-in robe and ensuite perks.
The halcyon position is matched by the complete convenience of a simple and speedy 15-minute CBD commute via the SE Freeway, while closer to home Stirling Village and local Farmers Markets will tick off your shopping list items and keep your fridge consistently stocked with fresh provincial produce.
From the towering gums of the unassuming street entrance to the verdant privacy of the rear boundary, you will find a true tranquillity in the immersion of local nature and bountiful wildlife from your own sunny patch of Stirling…
Even more to love:
• Ample off-street parking
• Separate bath to main bathroom
• Separate WC connected to internal laundry
• Split system air conditioning
• Slow combustion heater
• Mains water & sewer
• Powered shed, dual garden sheds & wood shed
• Bore water
• Bottled gas
• Instant HWS
• Reticulated gardens
• 350m to bus stop
• Zoned for Stirling East Primary & Heathfield High
• 15-minute walk to Stirling Village and main strip
Specifications:
CT / 5425/267
Council / Adelaide Hills
Zoning / RuN
Built / 1977
Land / 1858m2
Estimated rental assessment: $650 - $690 p/w (Written rental assessment can be provided upon request)
Nearby Schools / Stirling East P.S, Crafers P.S, Heathfield P.S, Aldgate P.S, Bridgewater P.S, Heathfield H.S, Urrbrae Agricultural H.S, Oakbank School
Disclaimer: All information provided has been obtained from sources we believe to be accurate, however, we cannot guarantee the information is accurate and we accept no liability for any errors or omissions (including but not limited to a property's land size, floor plans and size, building age and condition). Interested parties should make their own enquiries and obtain their own legal and financial advice. Should this property be scheduled for auction, the Vendor's Statement may be inspected at any Harris Real Estate office for 3 consecutive business days immediately preceding the auction and at the auction for 30 minutes before it starts. RLA | 226409


 3 bed
 2 bath
 2 car