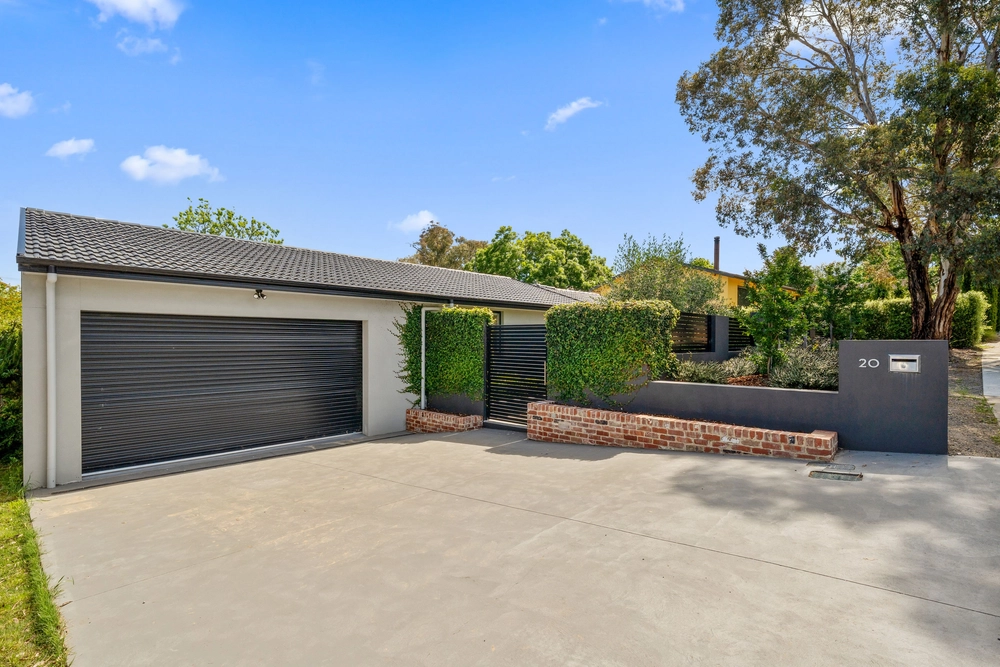
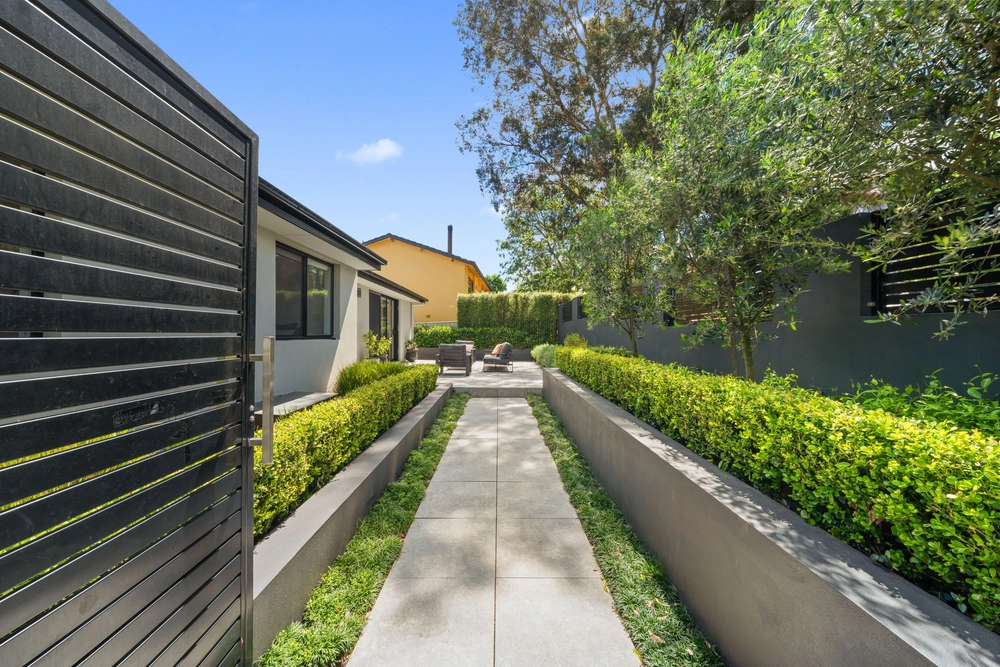
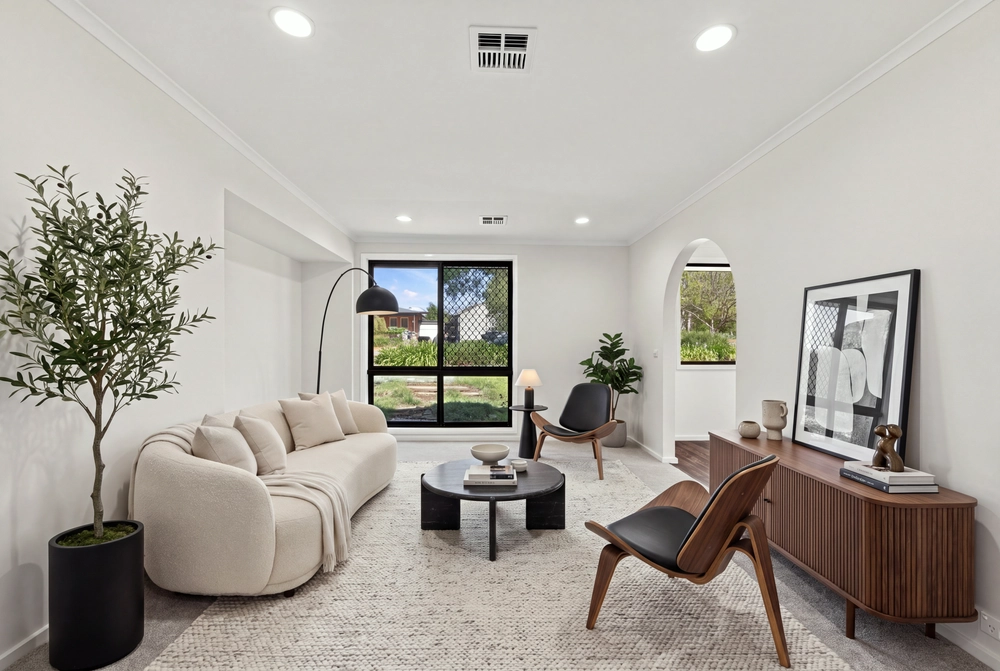
This beautiful character-filled home has that little something special about it that just feels like home. It was to be a builders own home and as such, no expense was spared in its design and construction. The home showcases features of its time such as exposed brickwork, slate flooring, timber panelling, wood fire, cottage style windows with shutters, tumbled bricks and pretty stained glass windows. The layout is very versatile and you have an abundance of rooms throughout. Living areas include a formal lounge and dining, large family room, open plan kitchen and meals area and a rumpus room down the other end of the house, great for a kids playroom or teenagers retreat. There are five full bedrooms complete with built in robes plus a dedicated study/home office. Flowing straight out off the meals area you will find a large covered deck, great for entertaining. Set upon a huge 1016sqm parcel of land you have gorgeous landscaped gardens wrapping all around you. Close to Spence Shops, bus stops and quality public schools.
Five bedrooms, study, rumpus, formal lounge and dining, casual family and meals
280sqm of living + 36sqm garage (remote garage doors and internal access)
Generous master bedroom with ensuite and walk in robe, updated kitchen and bathrooms
Feature exposed brick walls, slate entry, cottage windows, feature stained glass windows
Ducted gas heating, slow combustion wood fire, ceiling fans, double glazing on the West
Under house storage, established irrigated gardens, courtyard garden
1016sqm parcel of land, loads of off-street parking, brand new colorbond fencing
Eight minute drive to the Casey Market Town, ten minutes to Belconnen Mall, and a short walk to Spence Shops


 5 bed
 2 bath
 2 car