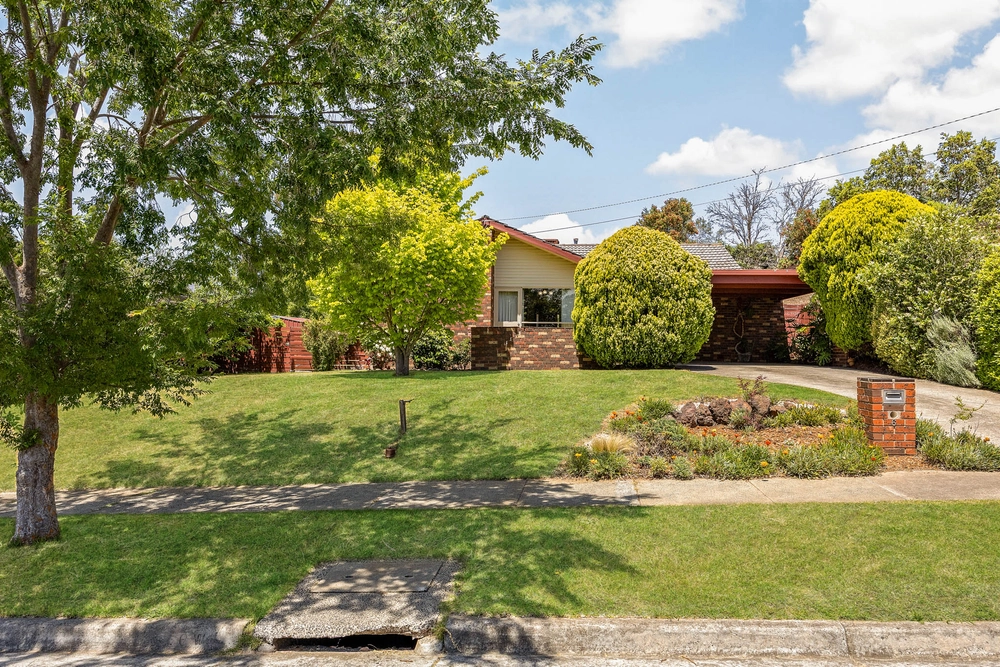
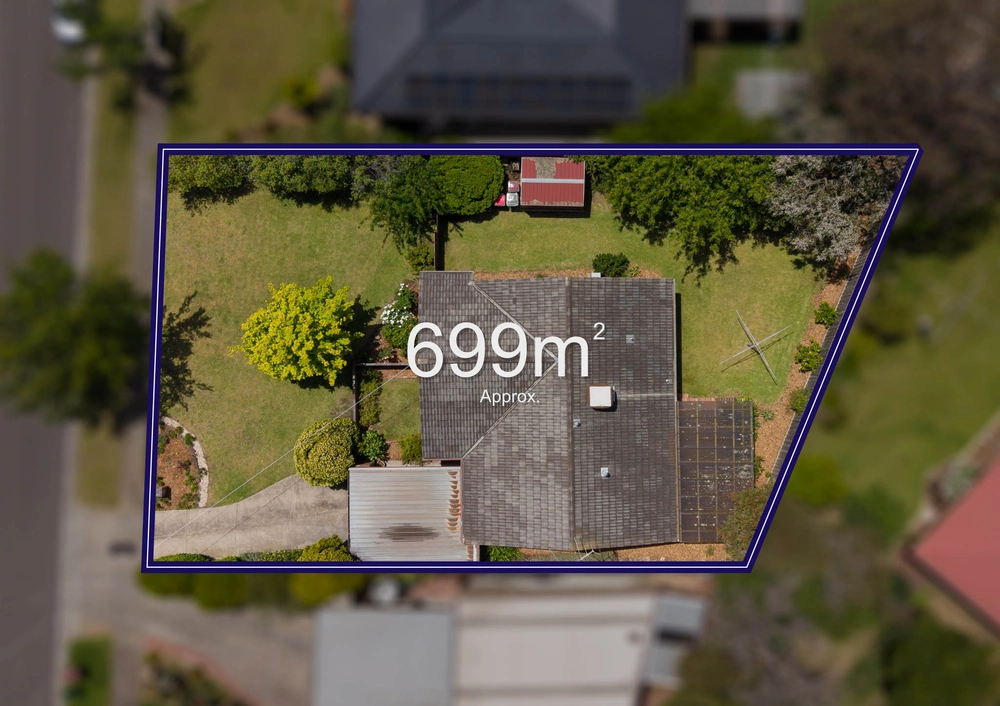
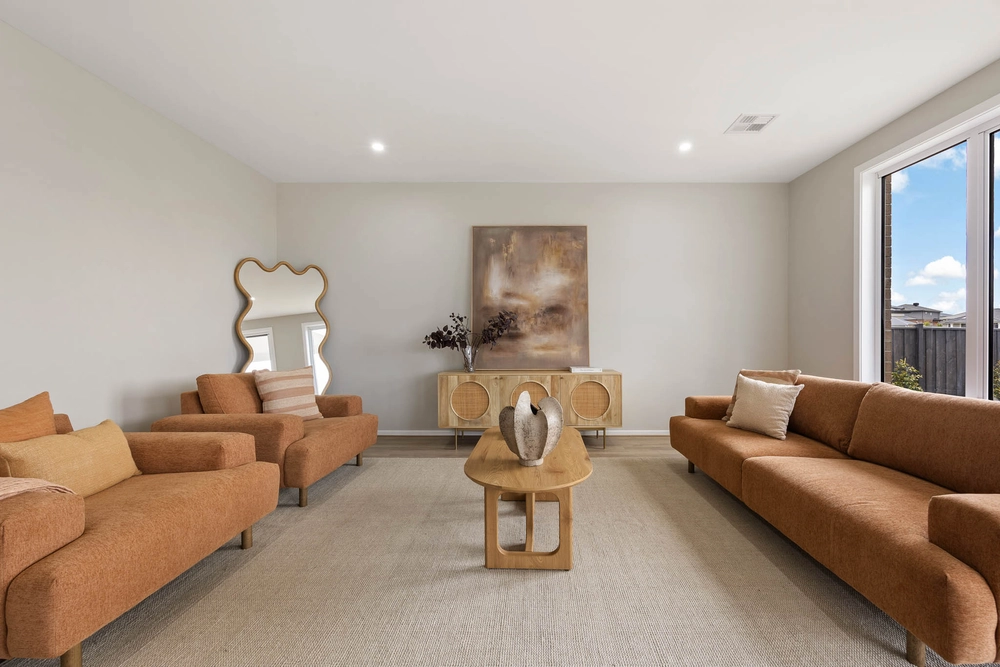
Architecturally designed five bedroom, two bathroom family home, on approx. 10 acres, with multiple living zones is perfect for the growing family. Ideally located between Sunbury and Gisborne townships, this Paul Couch designed home gives everyone room to move. An attractive fresh whitewash entry invites you into the generous kitchen featuring expansive country style wooden benchtop, tiled splashbacks, Bosch dishwasher, and walk in pantry with stainless steel appliances. Black Italian slate floors extend through the kitchen to the meals area, complete with floor to ceiling windows across the open plan lounge, library and entertaining area with a view across the property, while several alfresco areas present casual dining options. The upstairs parents' retreat includes the master bedroom with mirrored robes, ensuite with shower, toilet and mirrored vanity. Scenic views of Mt Aitken complete the package. Downstairs children's wing includes three bedrooms serviced by a second bathroom, while a huge games room and living zone provide room for friends. Extras include double garage, large machinery shed, two x 4ML dams, water tank, septic tank, Waterford wood heater, slab heating, cooling, blinds, established orchard with olives, apples and plums and several raised garden beds. Close to Calder freeway with school buses available into Sunbury & Gisborne.


 5 bed
 2 bath
 2 car