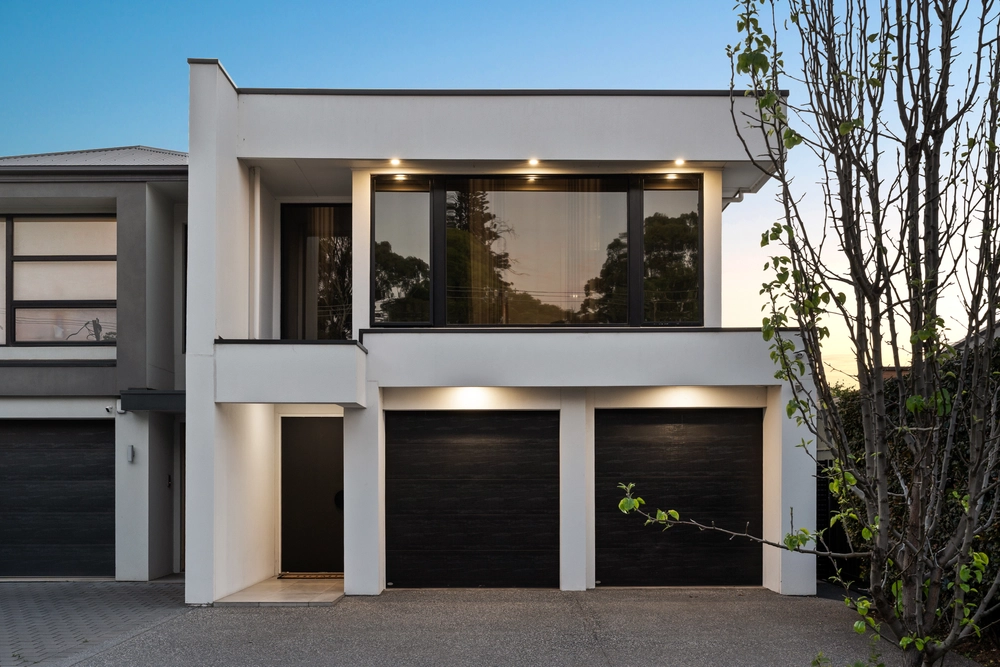
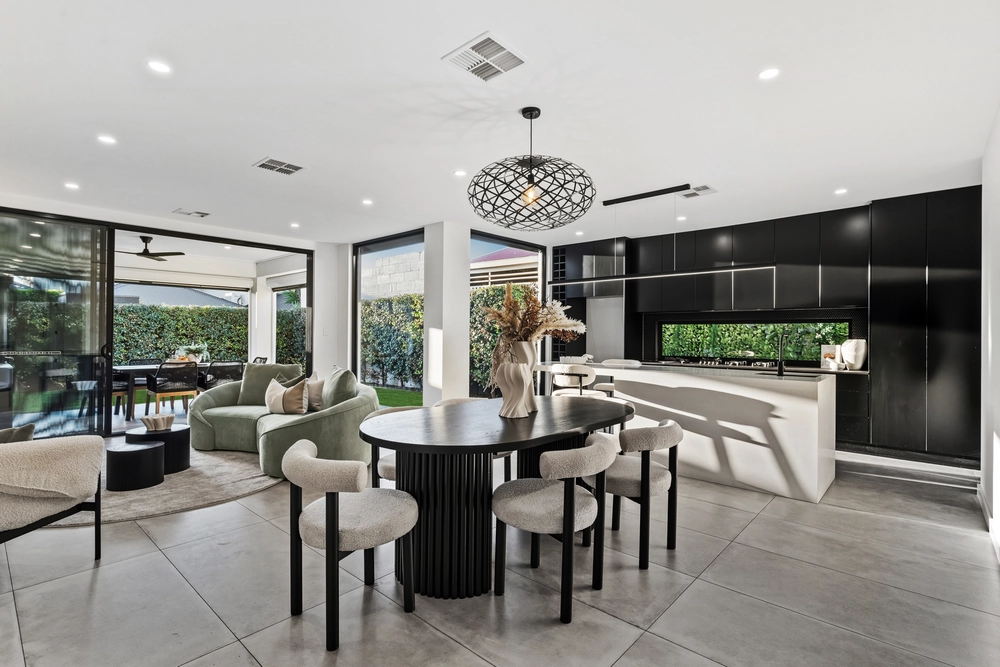
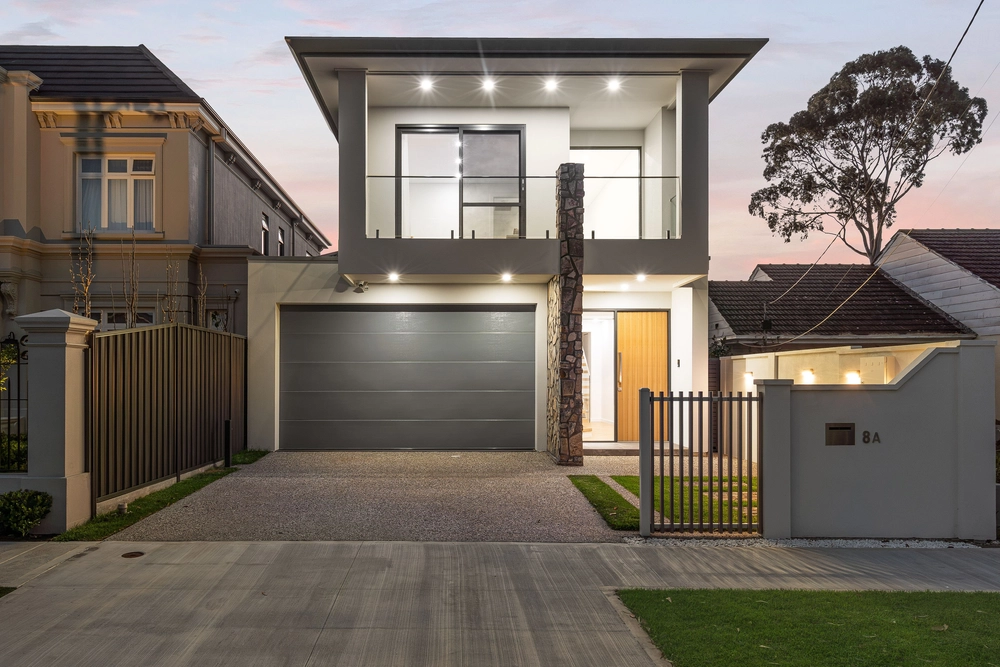
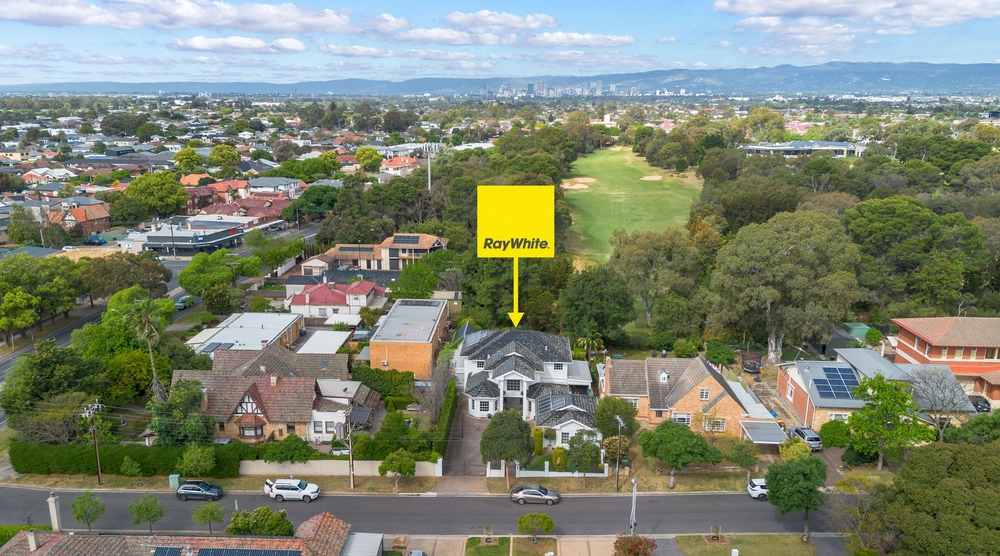
Kick back and surround yourself with life's little pleasures as the lucky new owners of this masterpiece of contemporary design on 650m2, featuring up to 4 double bedrooms and 2.5 bathrooms.The good news is; you don't have to be a golf junkie to enjoy this premium lifestyle that whispers luxury with its soaring double-height entry, sumptuous finishes and light-kissed living spaces including a hotel-quality master suite, home theatre, cocktail lounge and stunning alfresco area with a barbecue kitchen.Built by Alan Sheppard Constructions, this consummate entertainer is so much more than a showpiece of high-spec techno indulgence, though it's all here. A near-perfect passive solar orientation allows the living areas to be heated to a pleasant 24oC on sunny winter days, so there's barely need for the air-con; a clever system of high, low and sashless windows promotes natural airflow during the warmer months and back-to-grid solar panels mean never having to pay an electricity bill again!The floor plan gives you the flexibility of a home office or fourth bedroom, while also making provision for things you might need or want in the future. Space has been set aside for a lift; the side courtyard is plumbed for a hot tub and there's gas in the roof space above the outdoor living area, ready for overhead heaters. One of the highlights is definitely the 3 metre designer front door which is breath-taking and you will also notice the architectural ceiling fans and 2400 high doors.Relax with family and friends, bathed in Northern sunlight as it pours through expanses of double glazing to warm the open-plan living spaces, with commercial grade windows, stack-up doors for a seamless indoor-outdoor flow. A gas-log fire provides instant winter cheer, while taking centre stage is a dream stone and two-pac kitchen with a chef's selection of Miele and Bosch appliances and a butler's pantry - every entertainer's best friend.Having the master suite at entry level allows couples the option of single-level living. When guests arrive, the upper level comes into play with two beautiful big bedrooms, a full bathroom; spacious living area with fairway-balcony and refreshment station that could also work as a study zone.This beautiful home is ideally suited to the executive couple, empty nesters or the family with older kids, plus is perfectly positioned only 10 minutes from the city and beach, within strolling distance of Linear Park. Other amenities include boutique coffee shops, local schools, shopping centres including popular Harbour Town and just 5 minutes to the airport.Completely stunning in every way; put it at the top of your list to view!More features to love:C-Bus home automationSolar panels (4.2kw)Auto double garage with direct entryKocom video intercom & monitored alarmActron Air ducted r/c air conCeiling fans & gas log fireTemperature-controlled continuous gas hot waterDucted vacuumingPrewired for internet, video & FoxtelPremium built-in storageSashless window systemCommercial-grade pure wool carpetsRainwater storage (7000 litres)Automated sub-surface irrigationGarden shed with powerDouble fold-down clotheslineCt / 6019/602Council / City of West Torrens Zoning / R'20Built / 2010Land / 649m2Frontage / 14.20Internal / 423m2Council rates / $650.95pqWater rates / $387.35pqEs levy / $151.90pa


 4 bed
 3 bath
 2 car