28 Tallarook Road, Hawthorndene, SA 5051 - House sold - PropertyMate
Sold on 5 March 2019
Swim, de-stress and settle in to a solar powered work of art with views and a surprise or two…
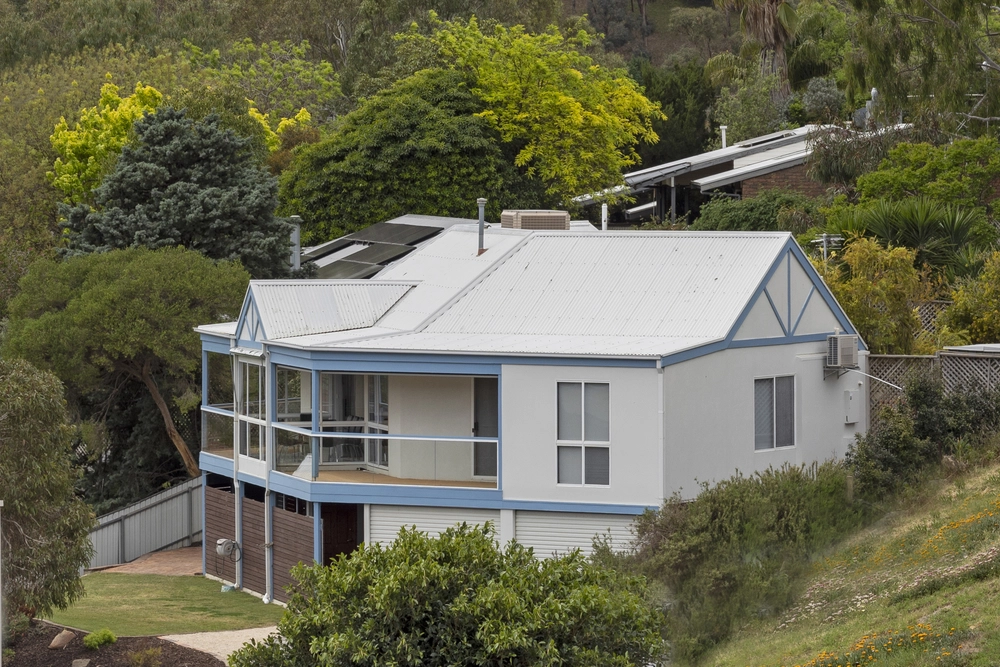
Just as Hawthorndene is no stranger to the 1880s solid brick abode; this intriguing architectural take on a Hills classic – with pool, serious solar power and surprising views – comes along to smash the status quo on a block of some 950sqm.
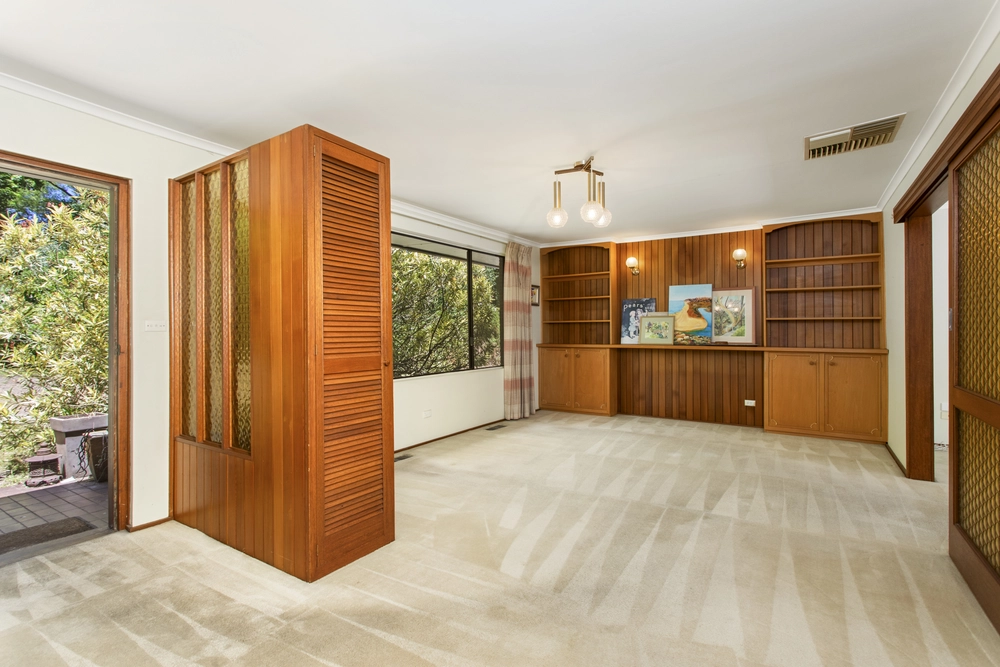
The exposed brick and raked ceilings are there, but not as you probably know them in a 4-bedroom home with two levels, including a self-contained retreat that, much like those views, you don't see coming.
Those gum-studded views are best served from the expansive tiled patio that hovers above a 4-car garage and connects nature to open-plan living courtesy of architectural glass in large doses.
And so bundles of natural light shine a revealing spot on those extra high ceilings, earthy brick, and rich timber trims of a design that draws subtle inspiration from mid-century architecture. Overlooking it all is a big kitchen with gas cooktop, dishwasher storage in spades.
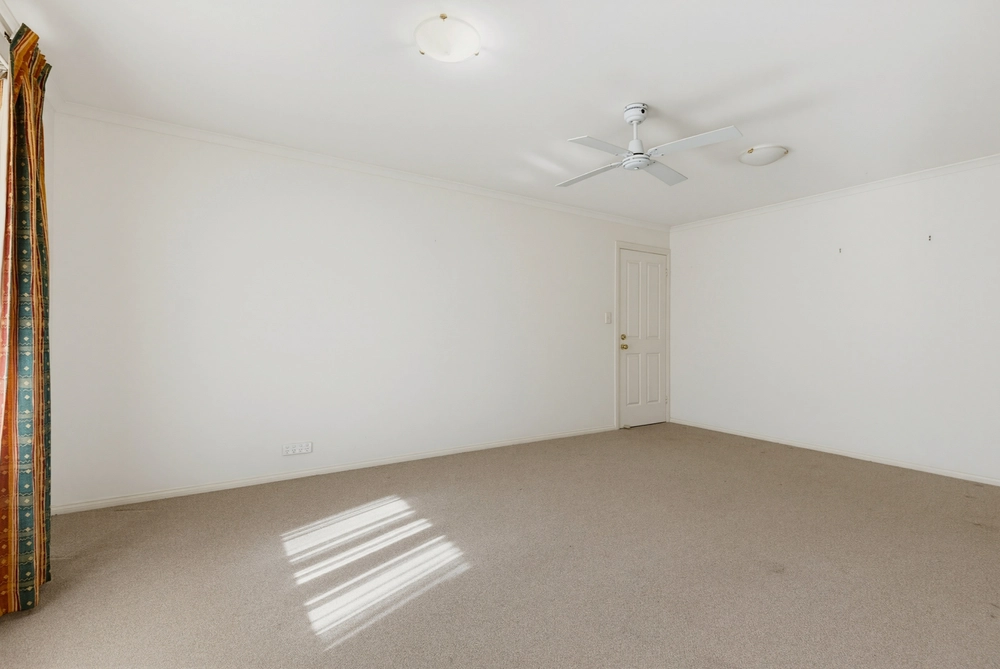
When it comes to a good night's rest, the master suite will certainly oblige with its walk-in robe, ensuite, split R/C, two ceiling fans, patio views and the feeling that you won't be disturbed.
If your independence-craving teen doesn't snap up the lower level retreat – with kitchenette, bedroom, bathroom and large living zone – then don't discount it as a potential replacement to the master.
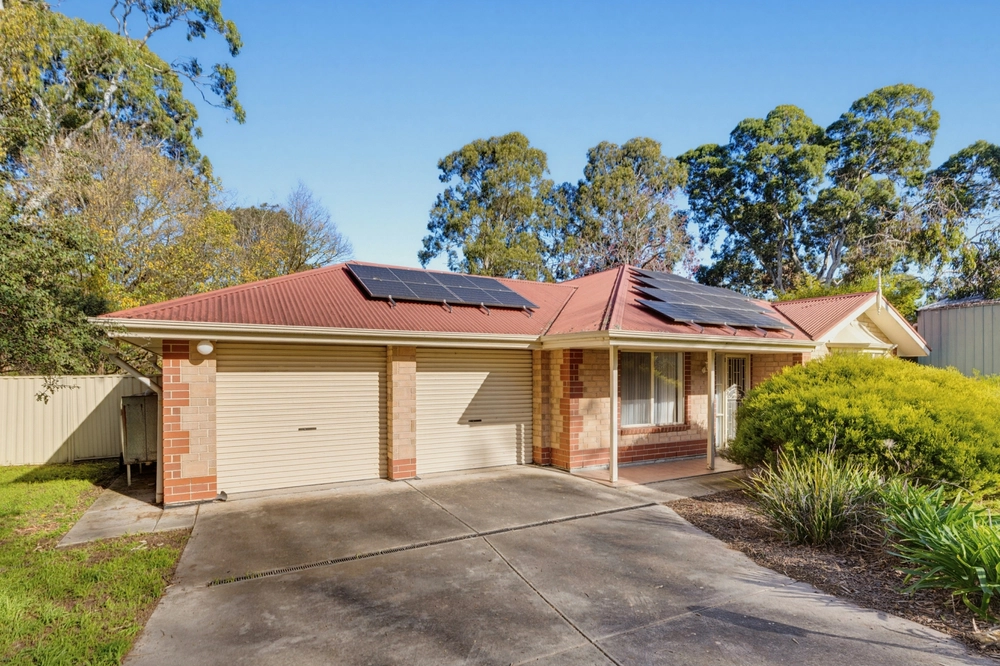
Powering this versatile work of art are 24 solar panels with a 44-cent feed in tariff, leaving you with more money in the pocket and one thing less to worry about in a home that de-stresses…and smashes the status quo. Sold?
More reasons to love this home:
- Walking distance form Blackwood Recreation Park and Archibald Reserve - Pergola and café blinds to patio/terrace - Double carport with mezzanine storage - New split R/C – multiple systems throughout - Custom curtains/windows dressings throughout - Three-phase power - Gas cooktop and breakfast bar to kitchen - Provisions/potential for solar heating to salt chlorinated concrete pool - Jarrah parquetry floors to lower level retreat - Just moments from the many conveniences of Blackwood - And much more.
Specifications: CT / 5531/163 Council / City of Mitcham Zoning / R(H) Built / 1980 Land / 950m2 Frontage / 22.00m Council rates / $1980.25pa Water Rates / $339.29pq ES Levy / $160.95pa
All information provided has been obtained from sources we believe to be accurate, however, we cannot guarantee the information is accurate and we accept no liability for any errors or omissions (including but not limited to a property's land size, floor plans and size, building age and condition) Interested parties should make their own enquiries and obtain their own legal advice. Should this property be scheduled for auction, the Vendor's Statement may be inspected at any Harris Real Estate office for 3 consecutive business days immediately preceding the auction and at the auction for 30 minutes before it starts.


 4 bed
 3 bath
 4 car