28 Woodfield Avenue, Fullarton, SA 5063 - House sold - PropertyMate
Sold on 22 October 2023
City-fringe living at its Tesla powered best on a south-north parcel full of surprises…
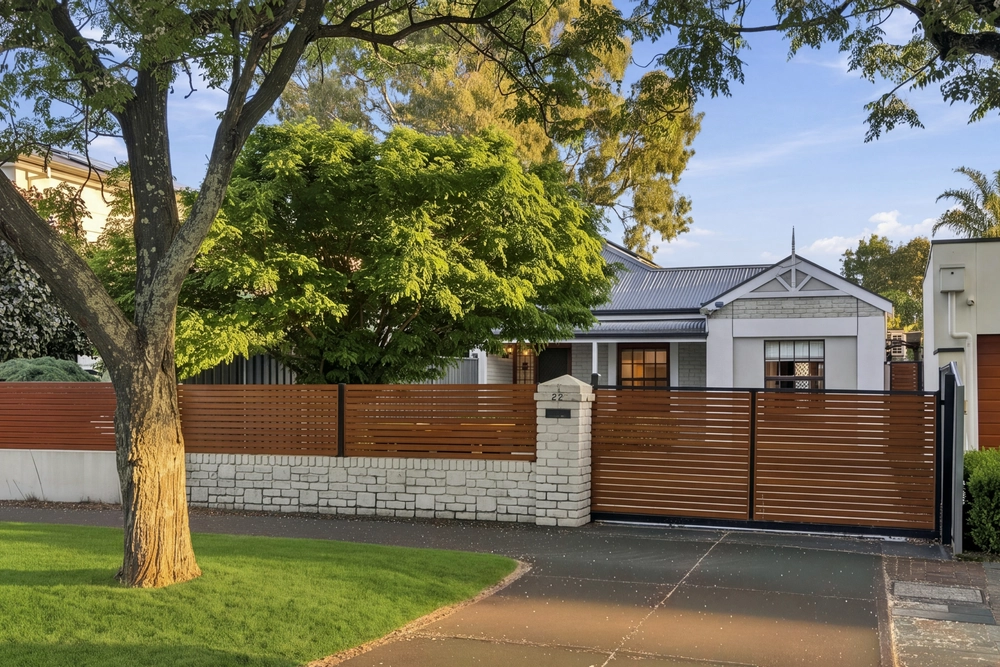
With prized rear access to a double garage you don't see coming, a zoned ticket to Glenunga International High School and a two-level floorplan that becomes more accommodating with every step along its jarrah floors, this solar-powered home is for every stage and walk of life, just Sunday stroll from Victoria Park.
This modern abode stands proudly in arguably Fullarton's quietest pocket; giving downsizers, families and everyone in between rare peace so close to the CBD.
That garage sits at the very conclusion of Sunnymeade Avenue so you can drive straight in without making a single turn of the steering wheel, welcoming you to the rear of a home headlined by its alfresco pavilion and expansive open-plan living zone.
Those jarrah floors go for days, ending with a brand spanking, stone-topped kitchen featuring a breakfast bar, dishwasher and a 900mm Smeg freestanding oven that a restaurant chef would appreciate.
You'll appreciate a floorplan that gives three of its four bedrooms an ensuite bathroom, ensures you can work from home, and rely on a good night's rest on an upper floor with a living zone/retreat of its own.
Powered by a 6.5KW solar system and 10KW Tesla battery; your bills will be low and comfort levels high in a home that implores you to get out and enjoy the lifestyle it affords near those boundless parklands, cosmopolitan Unley Road, Burnside Village and much more. Make it yours.
More to love: - Dual entry points and off-street parking for at least three cars - Beautifully presented inside and out - High ceilings and jarrah floors - An entertainer's haven with pitched roof pavilion to private rear yard - Efficient split r/c throughout and gas log fire place - Loads of storage, including walk-in robe to master bedroom - Low-care landscaped gardens with Toro automatic watering system - Additional off street parking space - Moments from Arkaba and Frewville shopping precincts - Close to a range of schools and colleges - And more
Specifications: CT / 5814/297 Council / Unley Zoning / EN Built / 2001 Land / 400m2 Frontage / 9.69m Council Rates / $2572pa Emergency Services Levy / $261.64pa SA Water / $289.10pq Estimated rental assessment: $880 - $920 p/w (Written rental assessment can be provided upon request) Nearby Schools / Unley P.S, Glenunga International H.S, Urrbrae Agricultural H.S, Mitcham Girls H.S
Disclaimer: All information provided has been obtained from sources we believe to be accurate, however, we cannot guarantee the information is accurate and we accept no liability for any errors or omissions (including but not limited to a property's land size, floor plans and size, building age and condition). Interested parties should make their own enquiries and obtain their own legal and financial advice. Should this property be scheduled for auction, the Vendor's Statement may be inspected at any Harris Real Estate office for 3 consecutive business days immediately preceding the auction and at the auction for 30 minutes before it starts. RLA | 226409


 4 bed
 3 bath
 2 car