29-31 Bodkin Street, Kyneton, Vic 3444 - House sold - PropertyMate
Sold on 19 December 2018
Barakee
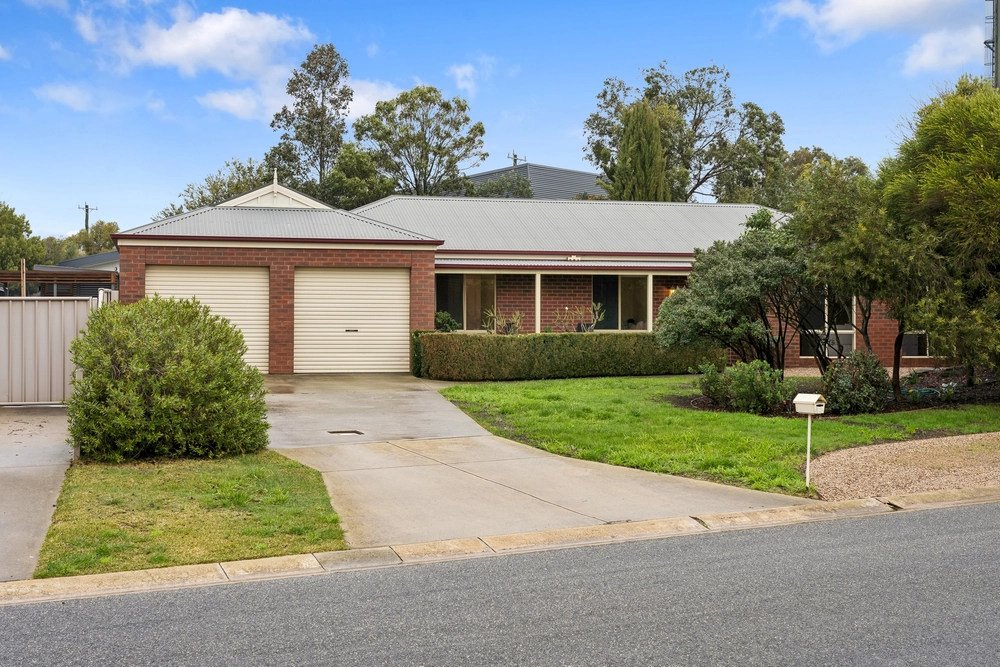
Quintessential Kyneton bluestone home set within a private established garden and located on approximately 926sqm. Originally a butcher’s shop, now a welcoming family home, Barakee offers a flexible layout with great scope to meet today's lifestyle.
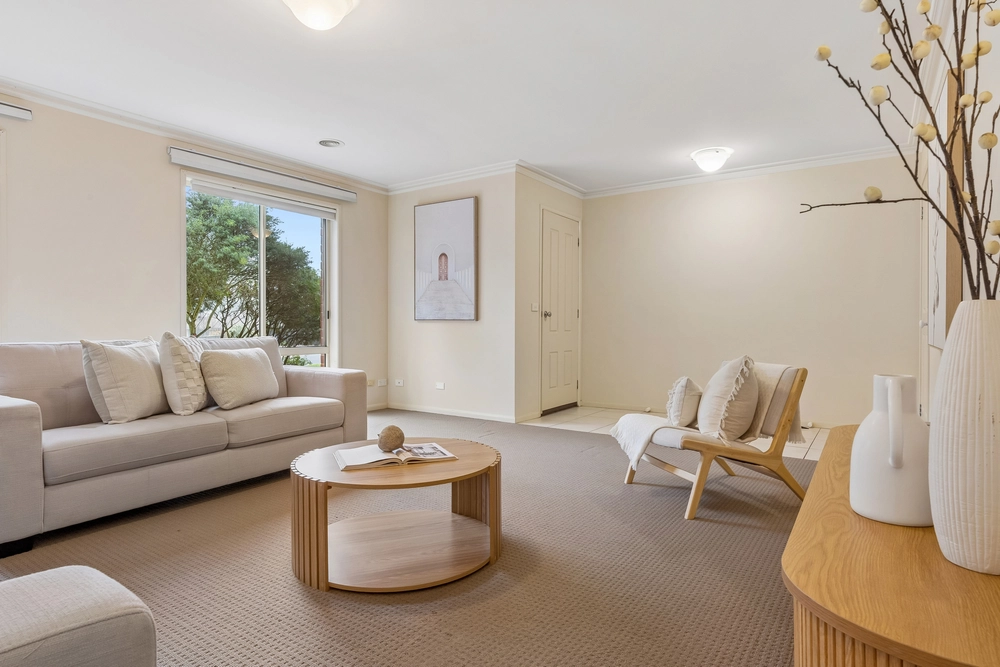
The renovated and extended home is immediately appealing with its fresh, crisp interior and bright garden outlook. The welcoming portico opens to a wide hallway and high ceilings and continues through double doors to the first living room. Two double bedrooms plus a master suite, which incorporates the spacious bedroom and bathroom, plus separate dressing room with French doors providing garden access.
The formal dining room opens into a bright, country-style kitchen which in turn leads to the second dining and living area. A family bathroom and separate laundry complete this wing, all with polished timber floors. Two sets of French doors introduce an expansive deck with open spaces and undercover living and dining options.
Ducted heating throughout, as well as a split system, provide for comfortable living, while the thick bluestone walls keep the rooms naturally cool in summer. Remote external blinds and solar panels are an added bonus. The lock-up garage has an automatic roller door and ample storage space.
Magnificent hedges ensure privacy on this large corner. The property is perfectly positioned in this thriving historic town less than an hour’s drive from Melbourne, with easy freeway access, and also offers the opportunity to walk to all that makes Kyneton so desirable - cafes, restaurants, schools, sports facilities, hospital and train station.
Family home, country weekender, B&B - the options are yours.


 3 bed
 2 bath
 1 car