Showcasing charismatic late mid-century modern design enhanced by tasteful contemporary updates, this impressive family residence is secluded amidst 1425sqm of enchanting landscaped gardens. Presenting an exceptional lifestyle opportunity for growing families, the c.1968 home boasts verdant garden views from each room to create a serene sense of space and light throughout.
Situated within a bucolic neighbourhood just moments from Jumping Creek native bushland and Wonga Park Reserve, and a leafy 600m walk to buses, the home is also superbly positioned within easy reach of Melbourne Rudolph Steiner School, Yarra Valley Grammar, Luther College, Good Shepherd Primary School and Yarra Road Primary School. An array of shopping options are close by, with McAdam Square, Jefferies Providore and Chirnside Park Shopping Centre all just a short drive away.
Poised high above the street, the elegant rendered façade is framed by colourful terraced gardens and a Japanese maple offering vibrant seasonal foliage. A spacious sunken living room features a soaring exposed beam pitched ceiling, an open fireplace and a stylish wet bar, and is complemented by a generous separate family room at the rear. An expansive dining space flows out to an inviting paved terrace ideal for relaxed outdoor entertaining, while the home also includes a separate casual meals area.
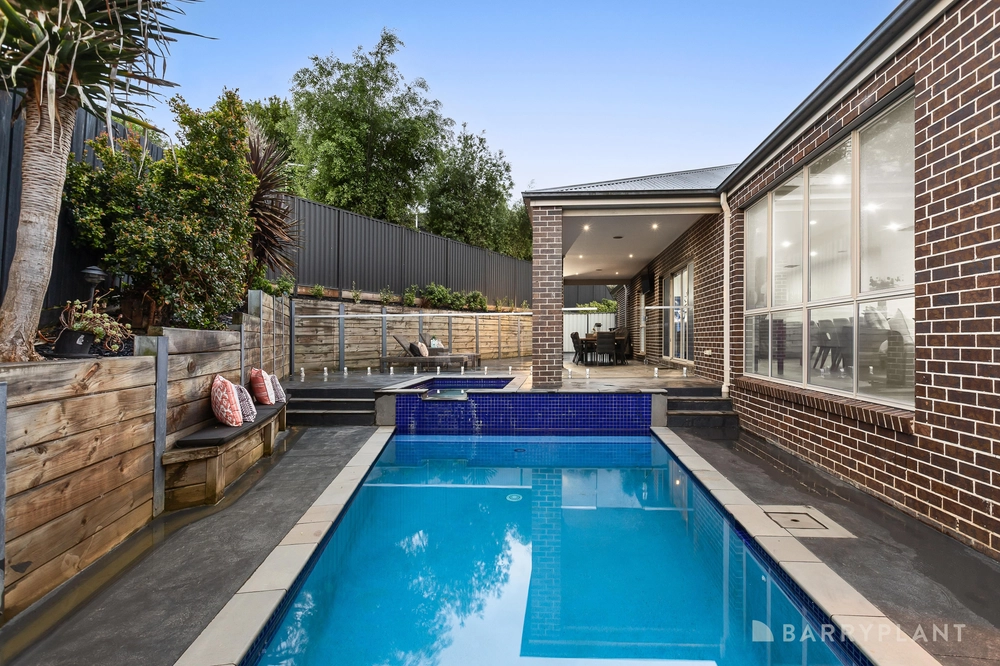
Offering a peaceful and secure haven for family living, the lush garden grounds feature a solar heated and salt chlorinated swimming pool, a firepit area, established cottage-style garden borders with colourful roses and anemones, and a substantial north-facing vegetable garden with two large raised apple crate beds.
Filled with natural light, the skylit kitchen comprises gleaming hardwood benchtops, a concealed appliance cabinet, an Asko dishwasher, a stainless steel Neff wall oven, a gas cooktop, and a sleek matte black double sink.
Privately set towards the front of the home, a generously proportioned master bedroom features a lofty cathedral ceiling, tranquil garden views on both sides, a fully-fitted walk-in wardrobe, and an airy skylit ensuite with a frameless glass shower, a separate W/C and a heated towel rail.
Separately zoned on the diametric side, three additional bedrooms include two equipped with built-in wardrobes. A central family bathroom features a shower over bathtub, a large timber vanity and a separate W/C, and is set alongside a full laundry with excellent storage and direct outdoor access.
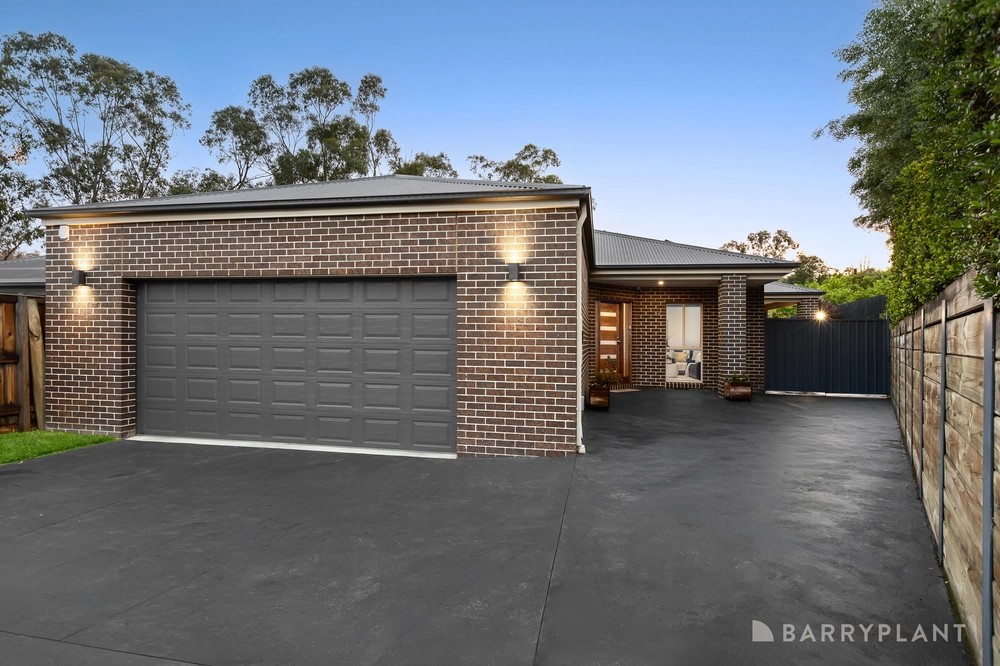
Featuring hydronic heating, split system air conditioning, ceiling fans, external shade blinds and recent pool compliance certification, the home also includes an oversized double lock-up garage with a sizeable powered workshop area, plus remote gated access to the property with ample space for additional secure parking.


 4 bed
 2 bath
 2 car