This property is being auctioned with no price under the vendors instructions and as a result to comply with current legislation, the agent is not able to guide or influence the market in terms of price. Should you be interested, we can provide you with a copy of the suburb report to help you in your value research.
Well positioned in this quiet and family-friendly pocket of Mawson Lakes a short stroll from the picturesque Elder Drive Reserve and the Kitchensmith local café for your perfect morning coffee, this beautiful modern contemporary family home offers wonderful size, space and versatile living of truly generous proportions.
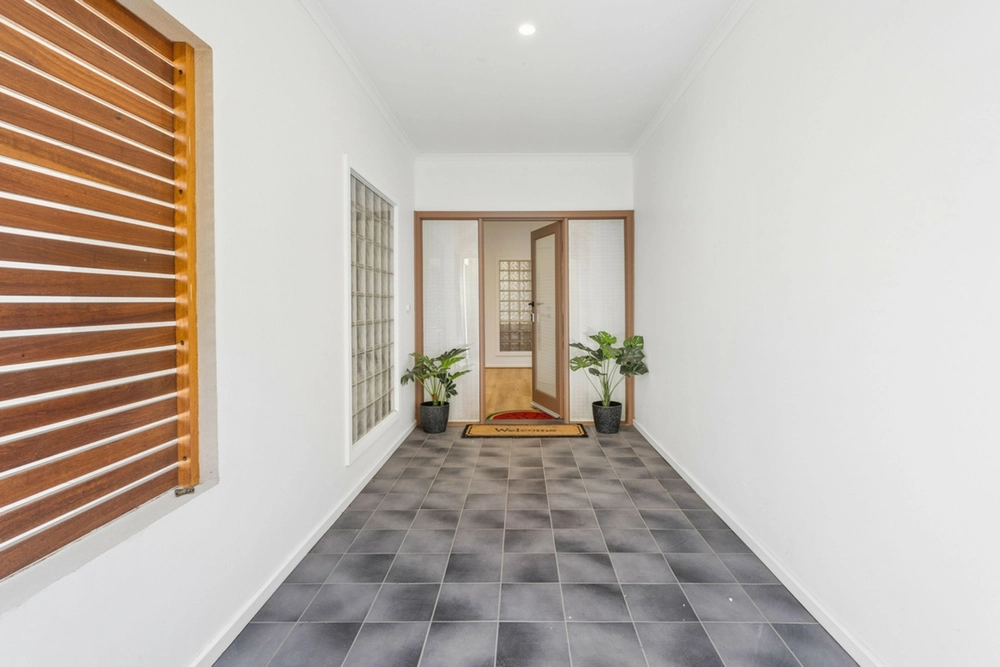
Entering to a wide entranceway where a light-filled semi formal lounge and dining area immediately gives a sense of the space on offer, and large neutral tiling paired with a crisp white interior warmed with ambient LED lighting, prepare for modern style and sophistication to be your new normal.
Designed for the modern household, the sweeping ground floor includes an inspiring open-air office for those balancing working from home, opening to a stunning open-plan kitchen, dining and living framed by large windows and bi-fold doors to the alfresco and backyard beyond.
From cooking nightly meals to hosting decadent dinners with friends, this brand new kitchen will have you doing it in ease. Featuring long marble-look bench tops, breakfast bar, pendant lighting, ample soft-closing cabinetry, stainless steel appliances, subway tile splashback and Franke sink, with adjoining butler's pantry for excellent storage and stocking – this kitchen is as functional as it stylish.
The living area is supremely spacious with plenty of room for a variety of furniture arrangements and includes floating cabinetry and cupboards as well as crackling gas log fireplace perfect for curling up to in winter. While the dining area sees a purpose-built bar and wine fridge for dedicated cocktail making.
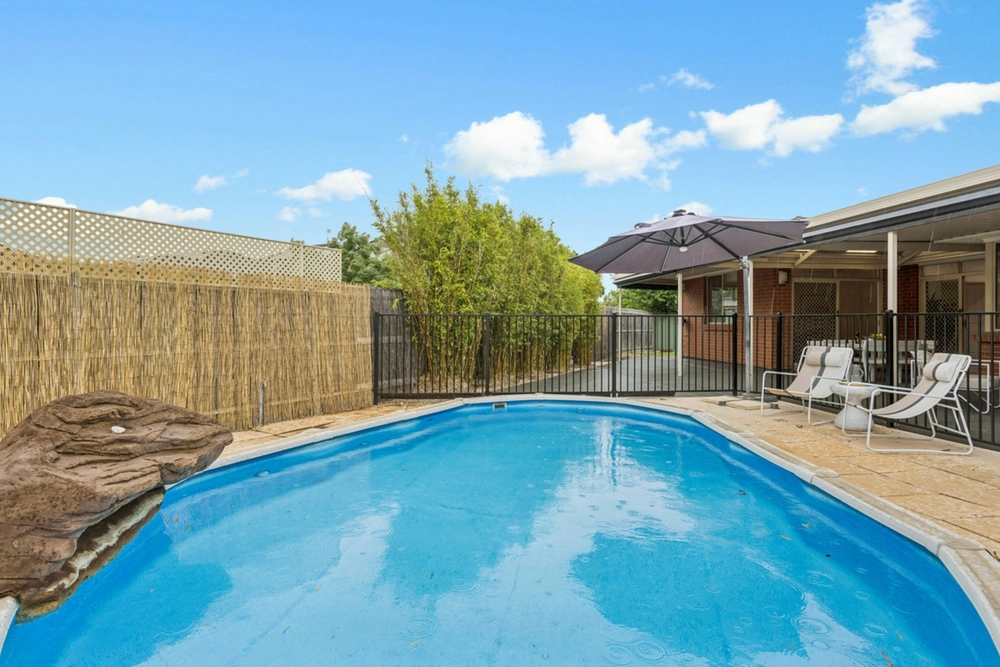
A charming timber deck and undercover alfresco makes for fun weekend BBQs with friends and family, and the backyard is low maintenance with welcome touches of established greenery. More spacious and light-filled living is found on the second level where a huge open living area greets you at the top of the stairs. Plush carpets and lots of windows create a remarkably comfortable second living – perfect for a teenager's retreat.
There are also 3 sizeable bedrooms, each with mirrored built-in robes, and all conveniently positioned near the modern main bathroom that sees separate shower and bathtub, crisp white cabinetry, lots of natural light and adjoining toilet for added convenience.
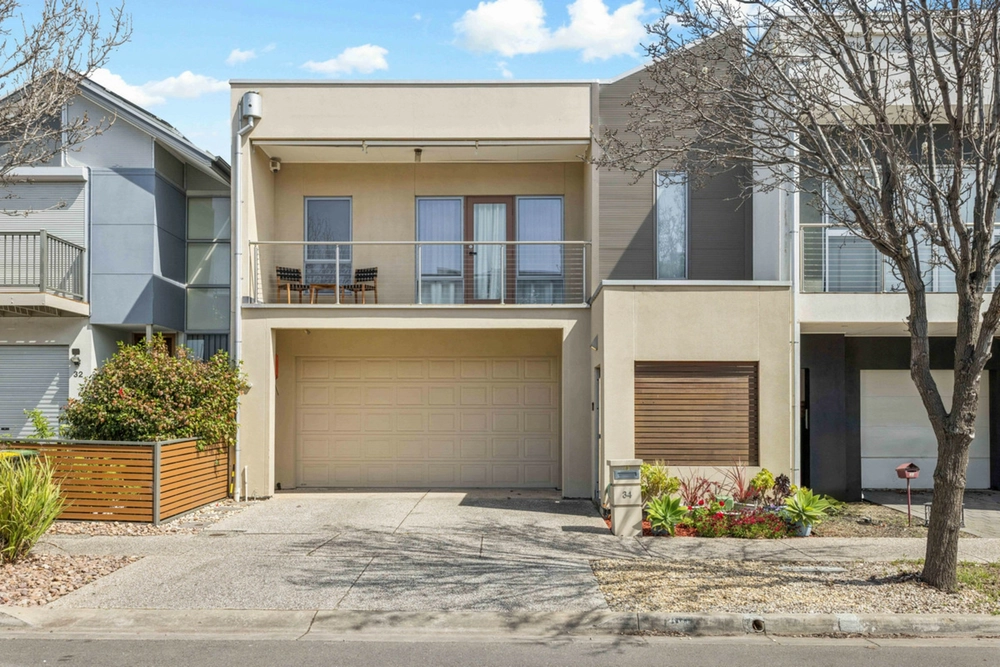
Thoughtfully placed at the other end of the second level is the stunning master bedroom featuring private balcony, in-built entertainment cabinetry, huge walk-through robe and makeup table, and generous en suite with sumptuous bathtub, large shower and dual vanities with plenty of storage.
Additional features include industrial ducted reverse-cycle AC, 5.5kw solar system plus solar gas hot water system, intercom, under stairs storage, handy garden sheds and double car garage with automatic roller door.
A truly beautifully designed property and much-loved family home, there is exceptional living and wonderful lifestyle offered here. Walking distance to local parks and reserves, just 4-minutes to the heart of Mawson Lakes for all your shopping and amenity needs, and convenient access to the north-south motorway for quick commuting into the city. With nothing to do but move in and enjoy this stunning and spacious home, your family will be making memories of a lifetime in not time.
- Modern new kitchen featuring marble-look bench tops, breakfast bar, pendant lighting, soft-closing cabinetry, stainless steel appliances and butler's pantry
- Spacious living area with feature gas log fireplace and floating cabinetry
- Dedicated bar section in dining with wine fridge
- Generous undercover timber deck and alfresco with neat and tidy backyard
- Industrial ducted reverse-cycle air-conditioning throughout
- 9kw solar system and solar gas water system
Specifications:
CT / 6006/863
Council / City of Salisbury
Zoning / HDN
Built / 2010
Land / 560m2
Frontage / 14m
Estimated RA: $750 - $800 per week (written assessment can be provided upon request)
Nearby Schools / Mawson Lakes School, Karrendi P.S, Parafield Gardens P.S, North Ingle School, Pooraka P.S, Parafield Gardens H.S
All information provided has been obtained from sources we believe to be accurate, however, we cannot guarantee the information is accurate and we accept no liability for any errors or omissions (including but not limited to a property's land size, floor plans and size, building age and condition). Interested parties should make their own enquiries and obtain their own legal and financial advice. Should this property be scheduled for auction, the Vendor's Statement may be inspected at any Harris Real Estate office for 3 consecutive business days immediatel
Cashback estimates are indicative and subject to LendUs terms and conditions. Repayments are a guide only.
 4 bed
 2 bath
 2 car
You May Also Like
Similar homes near this one.