29 Reigate Road, Highton, Vic 3216 - House sold - PropertyMate
Sold on 8 September 2023
Luxe Living with Imperious views
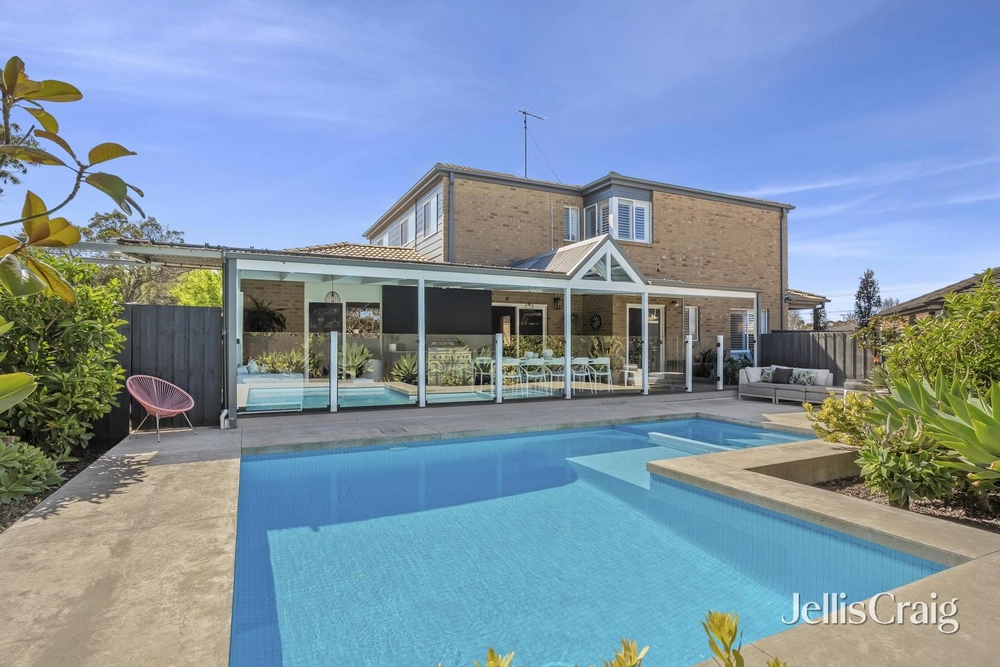
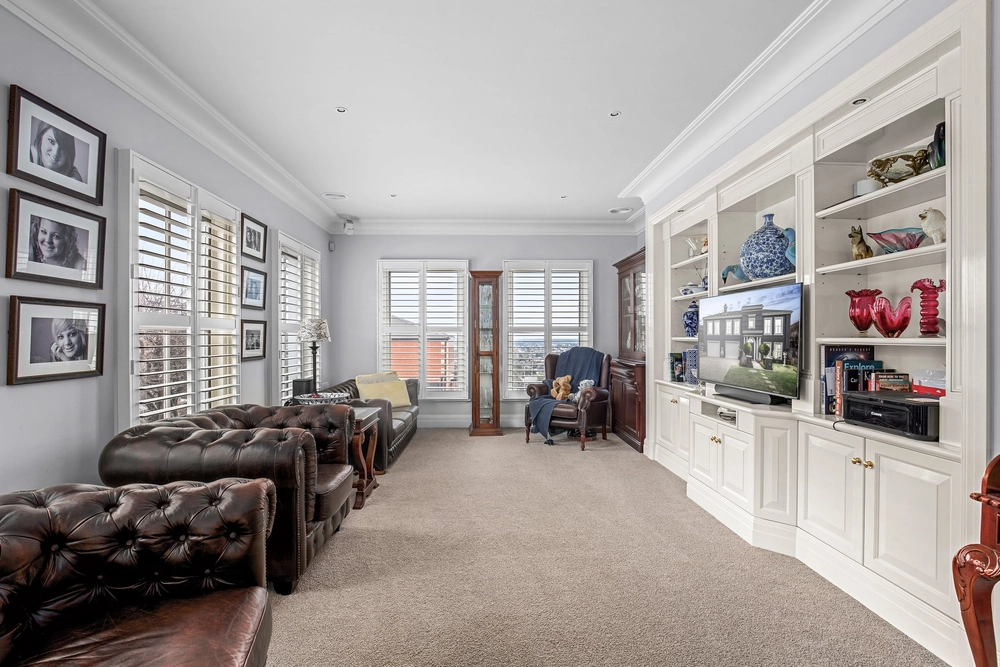
Commanding captivating North-Westerly facing Bay and City skyline views, a stunning no-expense-spared transformation has elevated the architectural splendour of this tri-level, five bedroom residence to next-level brilliance. On a 724 square metre (approx.) block the home is securely and privately set behind landscaped gardens where soaring dimensions and striking angles are immediately enticing from the mid-level entry - where bespoke designer appointments illuminate this domain. Polished timber floors flow through this space passing four bedrooms all with built-in robes that are supported by a superbly appointed full bathroom with a freestanding tub and lux finishes. Upstairs, the showstopping vistas are on panoramic display from many aspects. Open plan living and dining spaces flow to a large entertaining balcony, while the stone kitchen features a large central island fitted with a suite of European appliances, butlers pantry and gleaming white soft-close cabinetry. On the basement level, the master bedroom suite has a walk-in robe and luxe ensuite with frameless shower and is supported a large kids play area, and a separate laundry that is dressed with easy care polished concrete. Sliding doors access an undercover alfresco area ideal for enjoying your favourite wines whilst entertaining family and friends. Including a lock up garage and parking for up to 4 vehicles, split system heating and cooling throughout, ample storage, fully landscape-designed gardens and low maintenance plantings - there is also an additional side gate access. In one of Highton's most sought-after residential locations, prized for its outstanding views, close proximity to many primary and secondary schools and, its access to the Ring Rd and the Surf coast where the Highton Village is on your doorstep.


 5 bed
 2 bath
 3 car