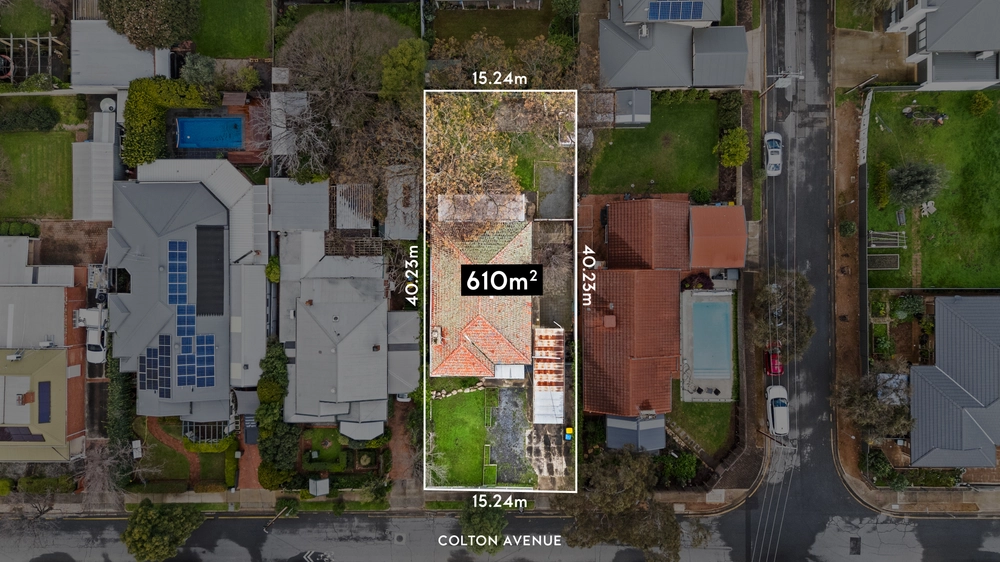
Not only did reimagining this 1965 4-bedroom family home from top to toe give it a fresh, modern open plan feel, but it combines the indoors and out in the best possible way.
The Basket Range stone façade isn’t the only beauty here. Inside, a clean, minimalist theme welcomes with a standout feature terrazzo and stone foyer - polished timber floors, crisp white interiors, and light-filtering plantation shutters add the sophisticated touches to the home’s dual living zone finale embracing a full-length alfresco breath of fresh air.
End-to-end panes of bi-folding glass cleverly promoting indoor/outdoor freedom, flow, and sunlight that the living, dining, family and kitchen all deserve, met by a wrap of rear timber deck elevation.
From the dinner table to the deck, the roofline peaks for extended entertaining beneath a ceiling fan, while living room comfort opens to its all-seasons legroom ahead of option 3: a freestanding paved pavilion ahead of the neat rear lawn.
For families, it also gives an extra big tick for storage: the entry hall conceals a discreet closet, the bedroom corridor - linen storage, the laundry - tall inbuilt cabinetry, and to all 4 bedrooms - sliding robes and ceiling fans, and the kitchen will get the chef’s tick of approval.
Fit for the chef and a few helpers, its open plan style serves a caterer-sized freestanding Venini stainless oven, Bosch dishwasher, coffee hutch, wine storage, corner pantry, and impressive bench space reaching out to an additional breakfast niche-turn-study nook.
Ducted and split system air conditioning, downlighting, a master bedroom with a petite and functional ensuite, and a refreshed and fully tiled main bathroom (with separate WC); while the home keeps ticking the boxes, we all know Magill doesn’t miss a beat…
On your immediate radar is Romeo’s Foodland, Hibernia Café, Magill School and St. Joseph’s, Uni SA Magill Campus, Penfolds for fine dining, plus bus routes that join the steady city flow in around 15 minutes.
Make this invigorating Magill find the one for life-long, indoor/outdoor lifestyle.
More reasons you’ll love it:
- Modernised Basket Range Stone home on 604sqm*
- Endless indoor/outdoor entertaining flow
- Dual sets of bi-folding glass rear doors
- Freestanding backyard pavilion & low-care gardens
- Open plan kitchen with stainless Venini stove
- Versatile breakfast nook/study
-- All 4 bedrooms with sliding robes & ceiling fans
- Fully tiled family bathroom (separate WC)
- Master with ensuite
- Ducted R/C A/C
*Land size approx.
Specifications:
CT / 5598/467
Council / City of Campbelltown
Zoning / General Neighbourhood
Built / 1965
Land / 604m2
Frontage / 21.95m
Council Rates / $pa
SA Water / $pq
ES Levy / $pa
Nearby Schools / Magill School, East Torrens Primary School, Senior Campus - Norwood, Middle Campus - Norwood Morialta, Marden Senior College
All information provided has been obtained from sources we believe to be accurate, however, we cannot guarantee the information is accurate and we accept no liability for any errors or omissions (including but not limited to a property's land size, floor plans and size, building age and condition). Interested parties should make their own inquiries and obtain their own legal advice. Should this property be scheduled for auction, the Vendor's Statement may be inspected at any Harris Real Estate office for 3 consecutive business days immediately preceding the auction and at the auction for 30 minutes before it starts.


 4 bed
 2 bath
 1 car