Prepare to be left speechless after seeing this chic Scandi-inspired townhouse dripping in high-end deluxe finishes and purpose-designed to maximise space and living curated for the modern lifestyle
Superbly located on this lush and leafy end of Carrington Street a stone's throw from the vibrant Hutt Street and only minutes from the iconic Central Markets for the city's best produce and the bustling Rundle Mall for unrivalled boutique and department store shopping – a property perfectly situated in this convenient pocket is the absolute pick of the CBD.
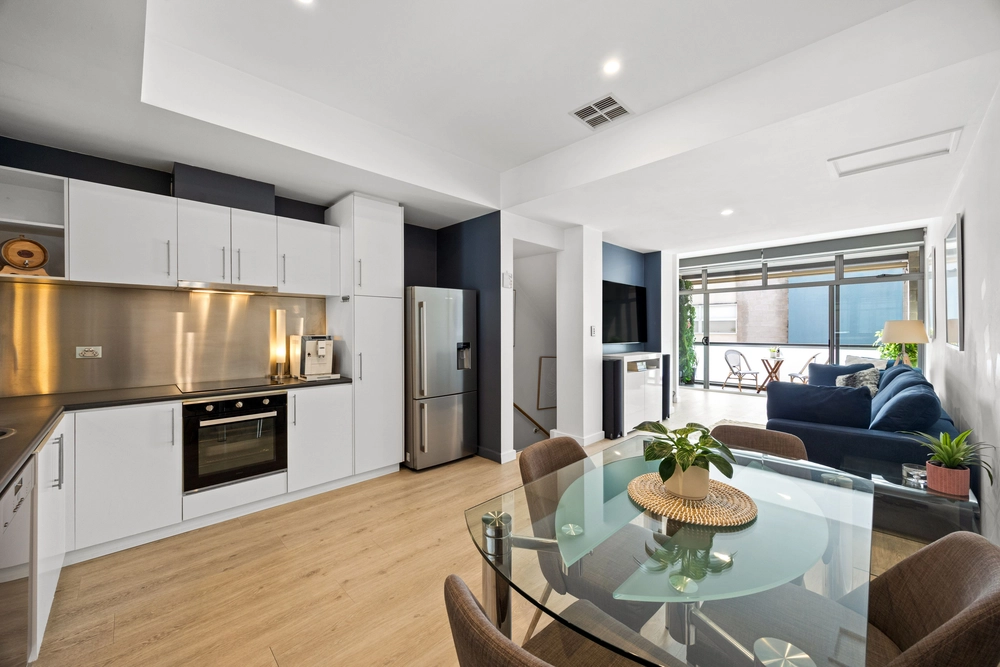
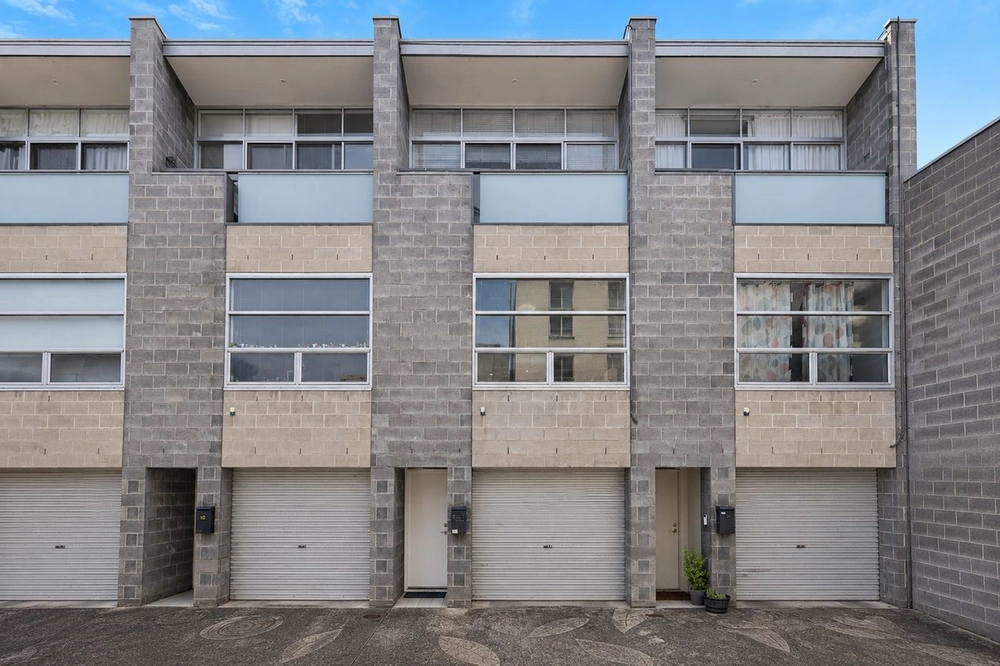
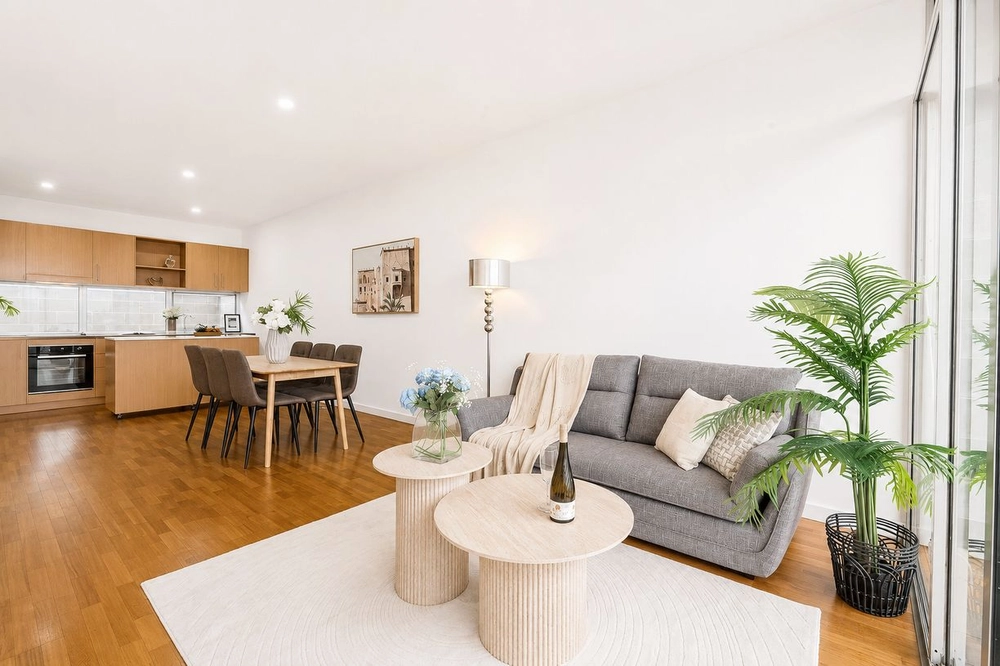
Behind a beautiful modern contemporary frontage, enter to a magazine-ready home that's the envy of city living. Featuring blonde timber floors, square-set ceilings and windows, and ambient LED downlights flowing past a front lounge with stylish in-built bar and into the main kitchen, dining and living positively spilling with natural light.
A lofty void here encourages a wonderful airy and openness while the recently installed entertainment cabinetry adds an exquisite textural richness bolstered by a crackling gas log fireplace, ideal for cosy winter nights, before blending effortlessly into the sleek ultra modern kitchen.
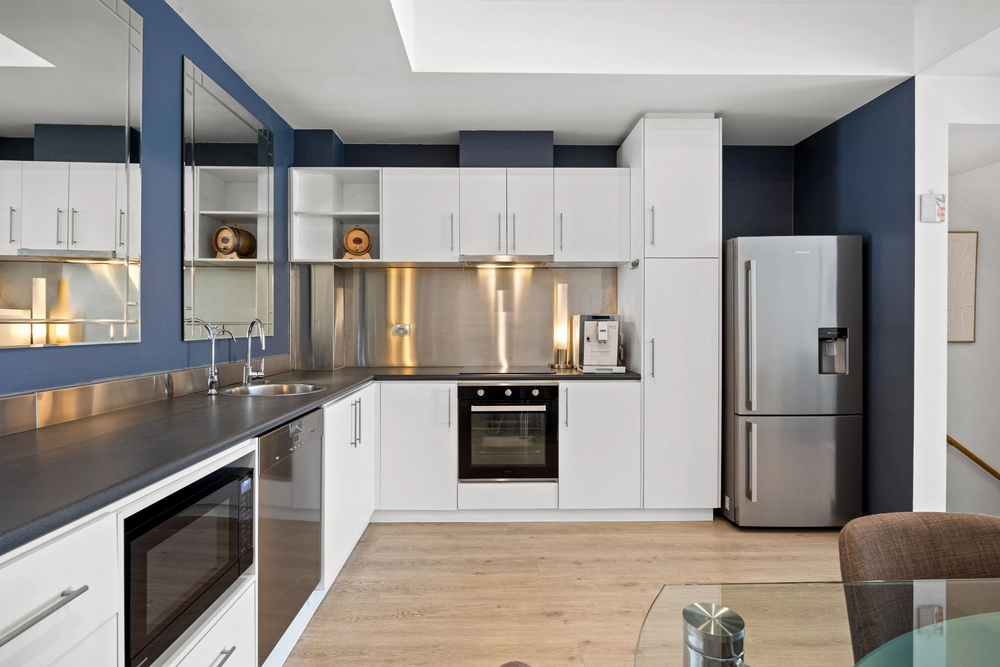
With a solid timber dining table built directly into the thick cut stone island, endless soft-closing cabinetry and cupboards, and clever walk-in pantry – there is a sophisticated level of interior design that marries elegance and functionality without fault.
Wall-to-wall glass doors open to a charming paved courtyard where basking in balmy twilight evenings with a chilled bottle of wine or two will quickly become summer rituals while the timber-slatted wall smartly hides the 2-car carport with secure roller door for priceless off-street city parking.
A soft-carpeted upper floor provides 2 supremely spacious bedrooms, both featuring windows with treetop views, built-in robes and deluxe en suites brightened by skylights and complete with bath and shower combinations, stone-top vanities and gleaming floor-to-ceiling tiling. You'll also find a downstairs galley laundry with feature tiling that leads to a guest powder room as well as ducted reverse-cycle air-conditioning throughout for year-round comfort at the touch of a button.
Such incredible style and practicality are often hard to achieve together, yet 297A Carrington Street has certainly set a new benchmark we can't see being beat anytime soon. Perfect for the city-loving downsizers after impeccable convenience or the professional couple eager to entertain, this is decadent designer living at its best.
Features you'll love:
- Superbly designed and feature-packed CBD townhouse an 80m stroll to Hutt Street's list of cafés, restaurants and bars
- Featuring beautiful timber floors, square-set ceilings and windows, ambient LED downlights and stunning light-filled void to the main living
- Private front lounge with in-built designer bar perfect for more intimate settings
- Free-flowing kitchen, dining and living framed by wall-to-wall glass windows and doors to the sunbathed courtyard
- Scandi-inspired entertainment cabinetry, integrated gas log fireplace, and loads of seamless soft-closing cabinetry and cupboards
- Thick cut stone kitchen island with in-built solid timber dining table, more stone bench tops, mirror splashback and clever walk-in pantry
- Soft-carpeted upper floor featuring 2 large master bedrooms, both with scenic windows, built-in robes and deluxe en suites complete with skylights and floor-to-ceiling tiling
- Downstairs guest powder room and galley laundry with striking floor tiling
- Ducted reverse-cycle air-conditioning throughout
- Gorgeous street frontage and rear 2-car carport with secure automatic roller door
- Walking distance to both the South Terrace Parklands and Victoria Park for an active outdoor lifestyle
- Incredible proximity to the best Adelaide city has to offer
Specifications:
CT / 5879/530
Council / City of Adelaide
Zoning / CL
Built / 2002
Land / 130m2
Frontage / 4.43m
Council Rates / $2,340.60pa
Community Rates / $$873.42pa
Community Manager / Strata Data
Emergency Services Levy / $184.70pa
SA Water / $301pq
Estimated assessment: 670 -700 per week (written assessment can be provided upon request)
Nearby Schools / Gilles Street P.S, Sturt Street Community School, Adelaide Botanic H.S, Urrbrae Agricultural H.S
Disclaimer: All information provided has been obtained from sources we believe to be accurate, however, we cannot guarantee the information is accurate and we accept no liability for any errors or omissions (including but not limited to a property's land size, floor plans and size, building age and condition). Interested parties should make their own enquiries and obtain their own legal and financial advice. Should this property be scheduled for auction, the Vendor's Statement may be inspected
Cashback estimates are indicative and subject to LendUs terms and conditions. Repayments are a guide only.
 2 bed
 2 bath
 2 car
You May Also Like
Similar homes near this one.