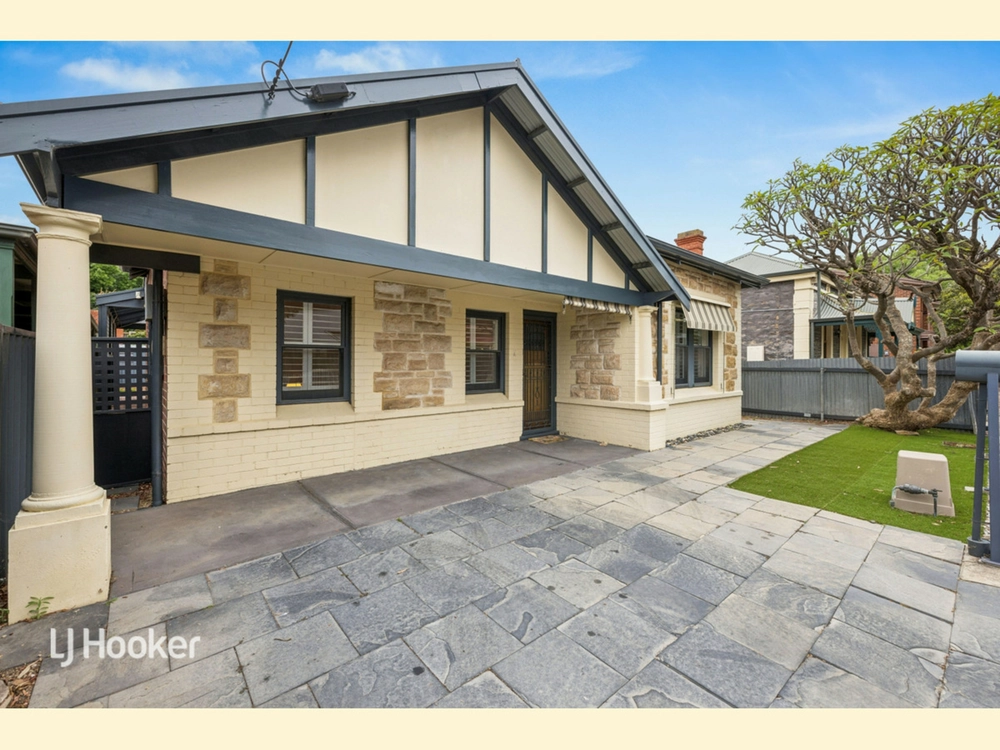
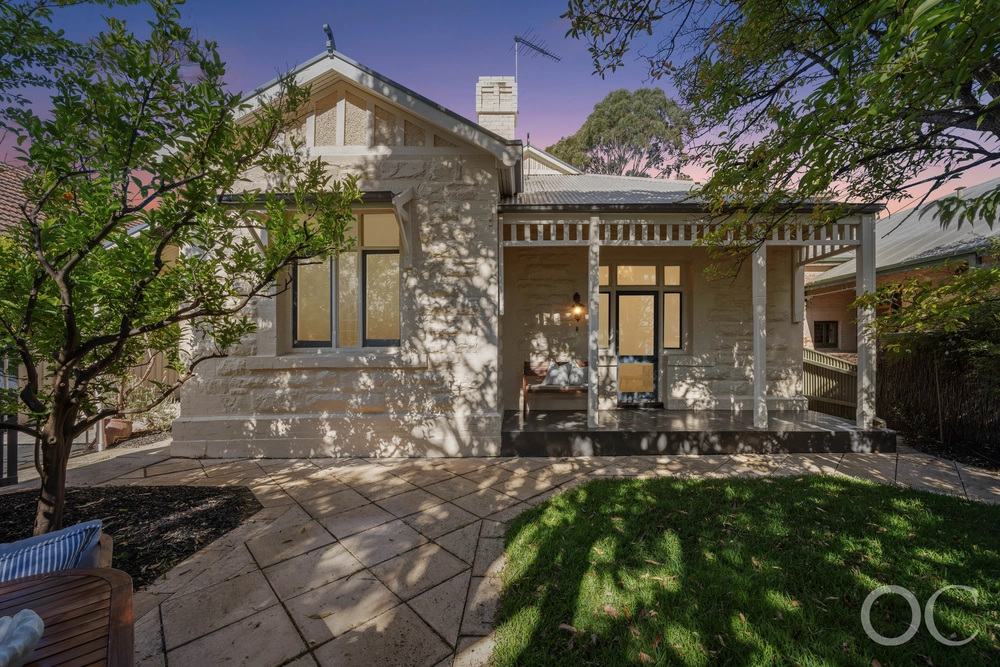
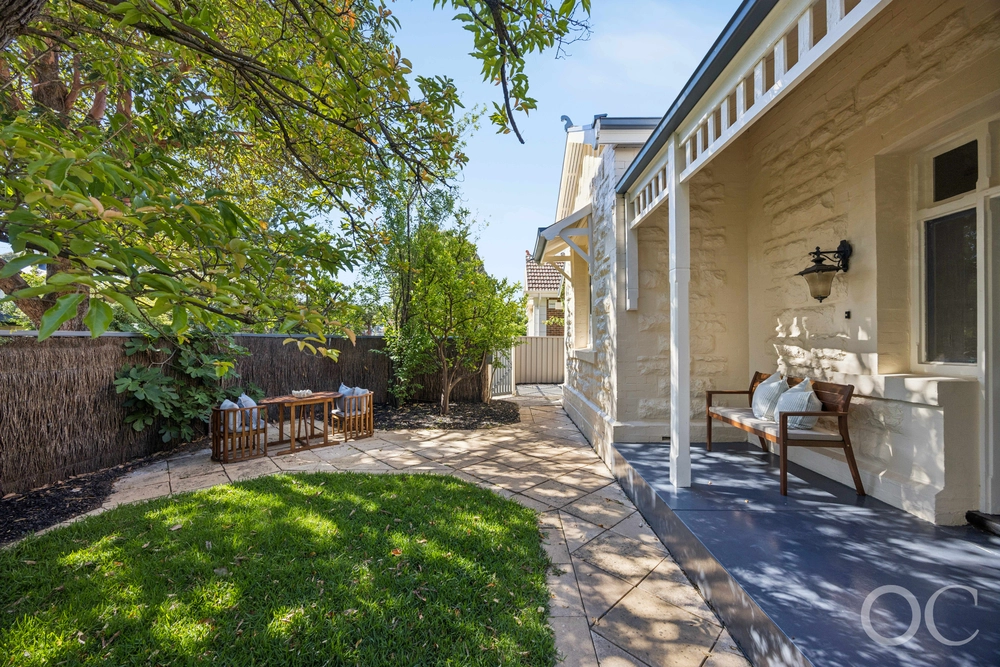
This beautiful sandstone villa tells a timeless tale of a bygone era whilst drawing the perfect parallel between historical character and modern comforts.
With every step you are imprinted with a memorable first impression that is sure to last, thanks to 3.5m soaring ceilings and a family floorplan that seems to go on forever…
To begin, say hello to the master suite of your dreams. Featuring a Hollywood-worthy dressing room and completely renovated ensuite that heroes a stand-alone tub that will have you yearning for a long, hot bubbly soak.
Oh my…
Three additional bedrooms follow, along with a formal lounge and spacious study that welcomes zoom calls and all your working from home needs. This compilation of accommodation can be flexibly modified as your family dynamic grows.
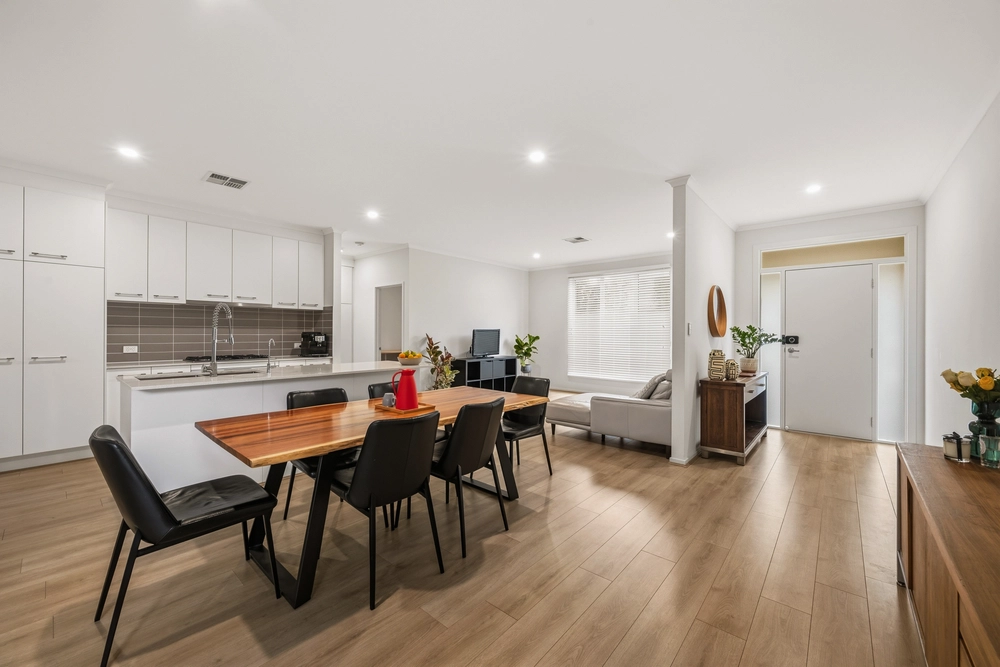
The open plan kitchen awaits to create Sunday roasts and simple mid-week meals whilst keeping a peripheral eye on the children as they complete their homework at the nearby dining table. Boasting quality appliances including a 5-burner gas cooktop, dishwasher, stone benchtops and an ample pantry.
French doors open up onto a generous back patio and provide a leafy outlook to the halcyon haven where you can entertain undercover and potter for hours, passing your green thumb onto the next generation.
Your clever investment will return an enviable asset in a premier postcode that affords your children with top-notch education at the zoned Marryatville Primary and Norwood Morialta High Schools. Not to mention the overflow of other nearby private colleges including Pembroke, Loreto, Mary McKillop, St. Peter's Girls and St. Ignatius.
Leabrook is the gateway for a life of simple leisure. Immerse yourself in the local wildlife that you'll inherit with the foothill's postcode, along with walking proximity to the shopping districts of Norwood Parade and Burnside Village.
Your off-duty hours will be filled sipping on local award-winning wine at Penfolds Estate, soaking up the sun and cocktails at Hula Hoop, long brunches and coffees at Lockwood General and High Street Cafe, mid-week pub meals at the Marryatville and Feathers Hotels and play dates at Hazelwood Park, Kensington Oval and Kensington Gardens Reserve. It's just a skip and a hop down a back alley to the nature playground at Constable Hyde Reserve and your local supermarket.
There really is something for everyone…
More to love:
• Multiple living zones & bathrooms offering family functionality
• Polished Baltic Pine floorboards, double crown mouldings, leadlight windows and cosy fireplaces
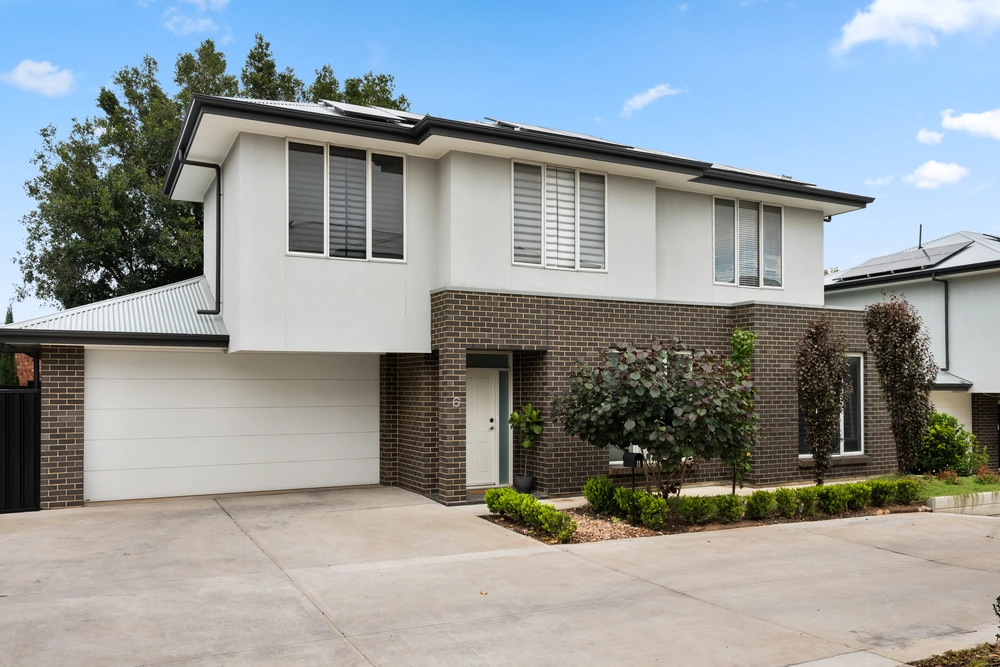
• Side-by-side double carport with side street access
• Garden shed & 10,000L rainwater tank plumbed to laundry and garden
• Manicured gardens with blossoming orange & lemon trees
• Ducted evaporative air conditioning
• Energy slicing solar panels
• Underground cellar to store your prized wine collection
• Plenty of local parks and playgrounds
• An easy morning commute to the CBD via car, bus or Uber.
All of this and so, so much more…
Specifications:
CT / 5852/311
Council / City of Burnside
Zoning / SN
Built / 1900
Land / 618m2
Council Rates / $2,351.45pa
SA Water / $280.96pq
ES Levy / $238.55pa
Nearby Schools / Marryatville Primary School, Marryatville High School, Norwood Morialta High School, Marden Senior College.
All information provided has been obtained from sources we believe to be accurate, however, we cannot guarantee the information is accurate and we accept no liability for any errors or omissions (including but not limited to a property's land size, floor plans and size, building age and condition). Interested parties should make their own inquiries and obtain their own legal advice. Should this property be scheduled for auction, the Vendor's Statement may be inspected at any Harris Real Estate office for 3 consecutive business days immediately preceding the auction and at the auction for 30 minutes before it starts. RLA | 226409


 5 bed
 3 bath
 2 car