29a Cungena Avenue, Park Holme, SA 5043 - House sold - PropertyMate
Sold on 5 March 2020
Private and secure, brand new Torrens title home with double garage.
This 3-bedroom beauty; all thanks the owners' clear keen eye for style and design, created a seamless home knowing what is important to buyers today and delivered a better kind of brand new.
Think Torrens Title, natural light, neutral tones, a drive-through double garage (side by side) and all the off-street parking you will ever need.
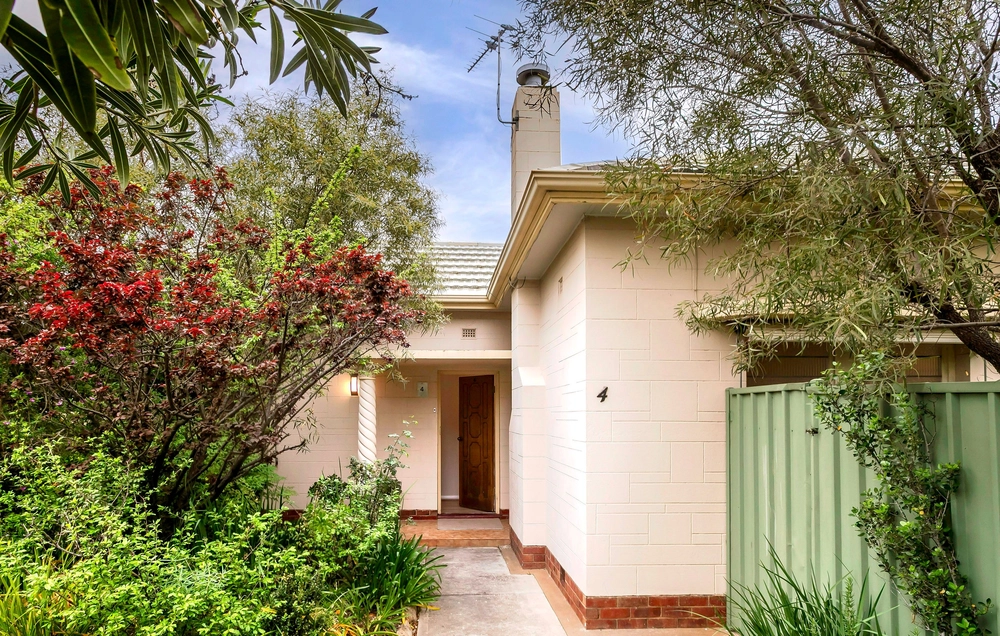
Built by Adelaide Building Group and on a hammerhead allotment, the well-designed floorplan together with the striking grey panelled façade sets the tone for this gorgeous home with beautiful finishes and style throughout plus generous sized rooms.
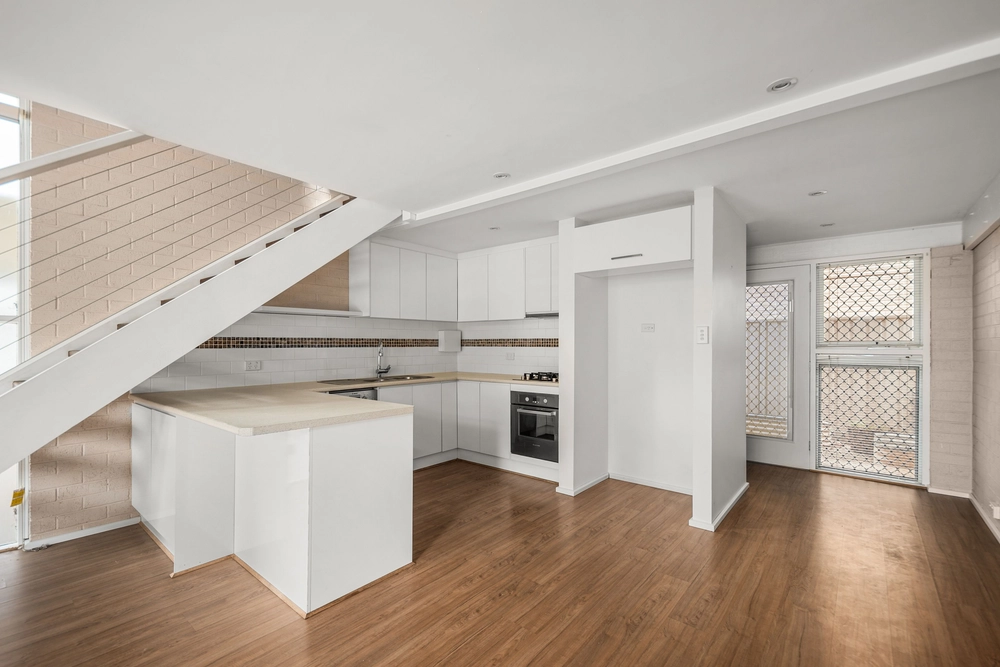
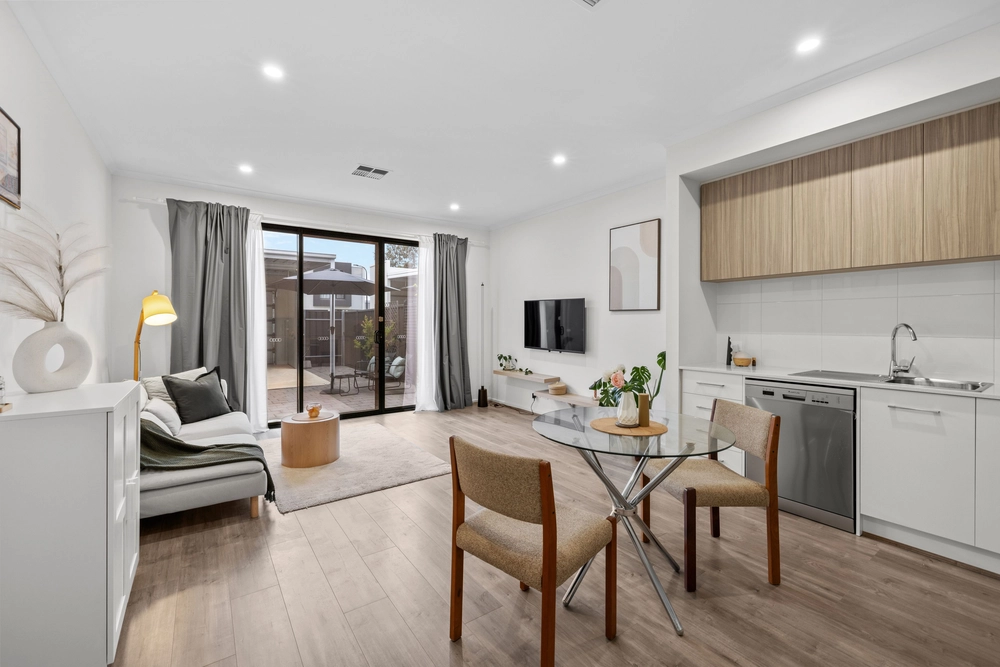
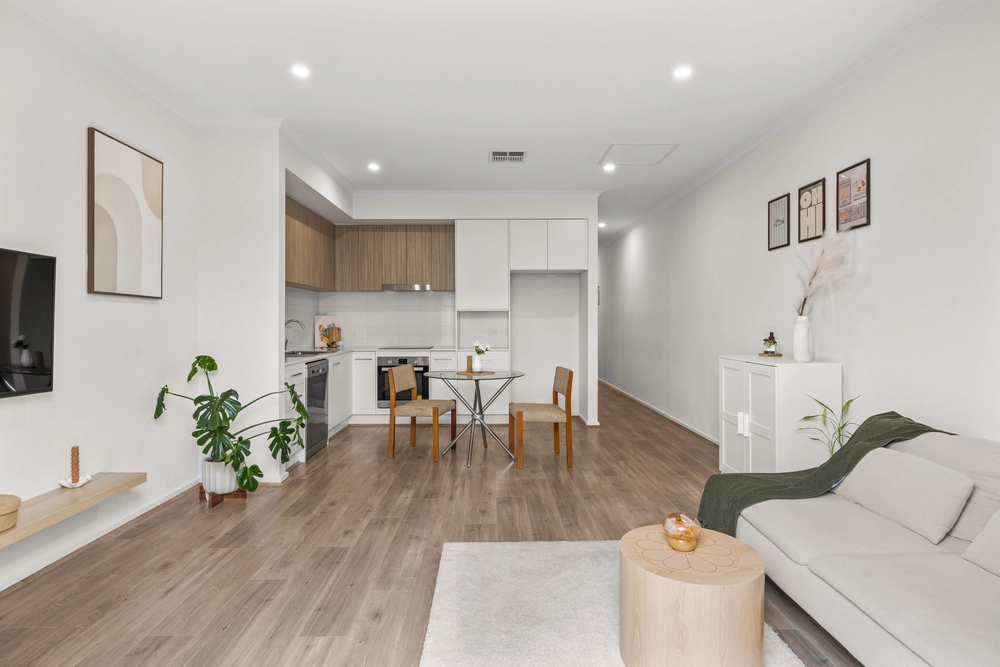
The contemporary kitchen and open plan living/dining room flow out to the generous paved courtyard which is an extension of the living space with landscaped borders, the perfect secure area for entertaining.
Both bathrooms mirrored in style have porcelain tiles, matte black tapware and the main with a freestanding fibreglass bath, ideal for the growing family. The master bedroom has a large his and her walk-in robe for a clutter-free sleep and that bit of luxury you've worked hard for.
The secure double garage has direct access into the property and a rear roller door providing the ideal position to store your trailer without impacting your outdoor entertaining area. There is also plenty of off-street parking for your caravan or extra cars and if you wanted to make the property even more secure you could install an electric gate.
This is as much a downsizer for the discerning as it is the perfect upgrade for a career-driven couple with kids on the horizon or an investor.
And when it all stands only a short walk to Marion Outdoor Pool and Leisure Centre, and less than 10 minutes from the sands of Somerton…the lifestyle matches the looks. What's not to love?
More reasons why we love this home:
- High (2.7m) ceilings - Security alarm, sensor light and window locks - Zoned ducted reverse cycle heating and cooling - Hafele dishwasher, soft close cabinetry and loads of storage to kitchen - Porcelain tiling to the bathrooms and a deep freestanding fibreglass tub to the main - Quality LED down lighting throughout - Gas hot water system to be installed at settlement - NBN ready - Landscaped gardens with full irrigation watering to front and rear - Just a short drive from Westfield Marion - Close to the likes of Sacred Heart and Westminster Colleges
Specifications: CT / 6221/477 Council / City of Marion Zoning / R'13 Land / 462m2 Frontage / 4m Council / $2,179.82pa SA water / $156.20pq ES Levy / $123.90pa
All information provided has been obtained from sources we believe to be accurate, however, we cannot guarantee the information is accurate and we accept no liability for any errors or omissions (including but not limited to a property's land size, floor plans and size, building age and condition) Interested parties should make their own inquiries and obtain their own legal advice. Should this property be scheduled for auction, the Vendor's Statement may be inspected at any Harris Real Estate office for 3 consecutive business days immediately preceding the auction and at the auction for 30 minutes before it starts.


 3 bed
 2 bath
 2 car