Just 5kms to Grote Street, 8kms to Henley Square, is a rendered, double brick 3-bedroom home that has a knack of balancing its east and west rewards with life and renovated style…
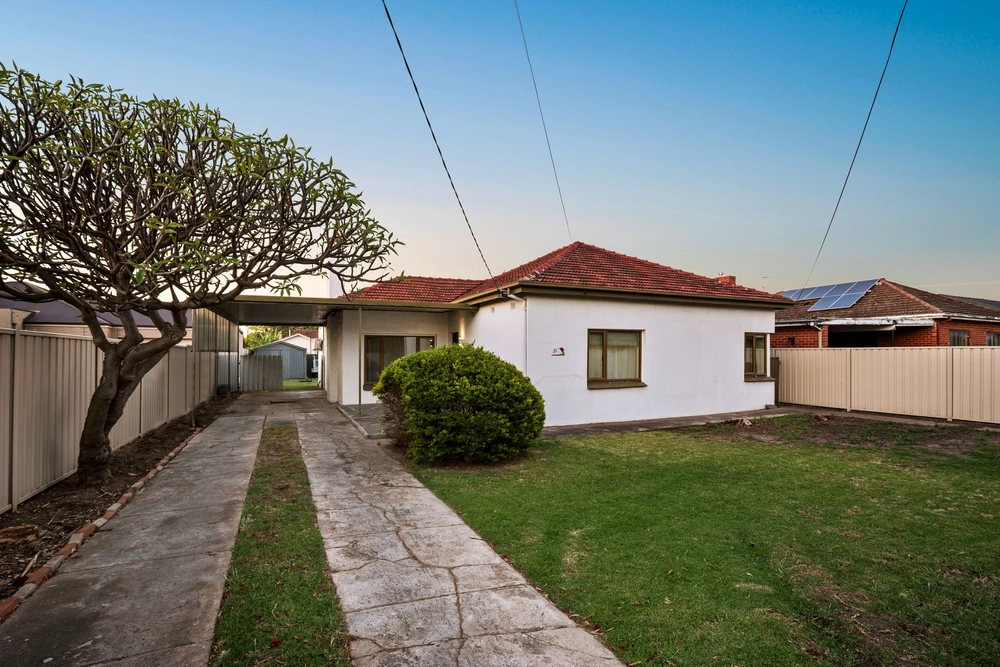
Behind ultra-private boundaries and a landscaped and irrigated 442sqm (approx.) corner allotment, the home makes a point of keeping itself – and the concrete-paved alfresco entertaining area – fully enclosed and out of sight.
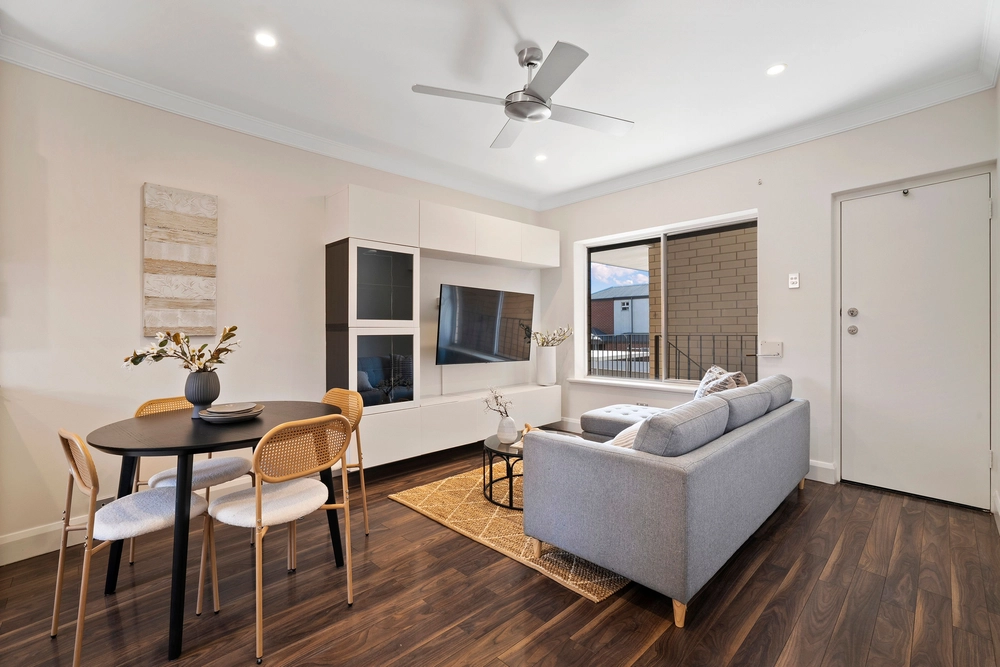
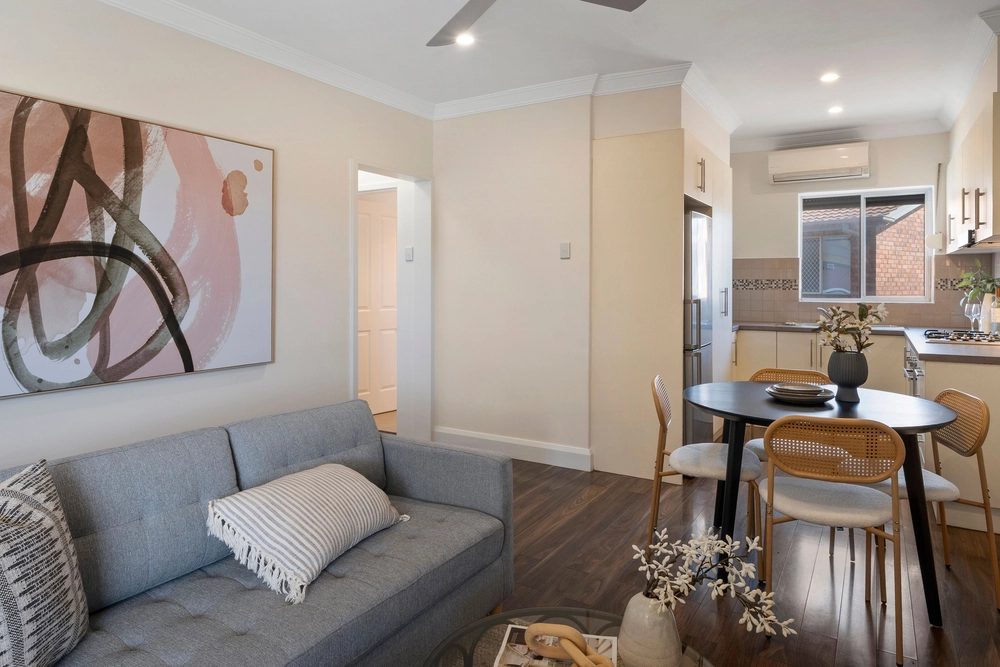
Inside, a soft and subtle palette is awash in north-facing sunlight from full-length and dual aspect sash windows, more warmth added by polished timber floors, while the free-flowing footprint directs all 3 bedrooms to the back, open plan living to the front.
The notable newcomer is the 2018 kitchen renovation featuring on-trend Essastone Calacutta benchtops – a standout accent against the stainless Smeg gas cooktop, Technika electric oven, and position overlooking the casual dining and living zones.
And outdoors, there are options for everyone – safe kids play on the lawn, all-year-round entertaining under the alfresco with dual ceiling fans and café blinds, water feature ambience a bonus up a step to the timber deck.
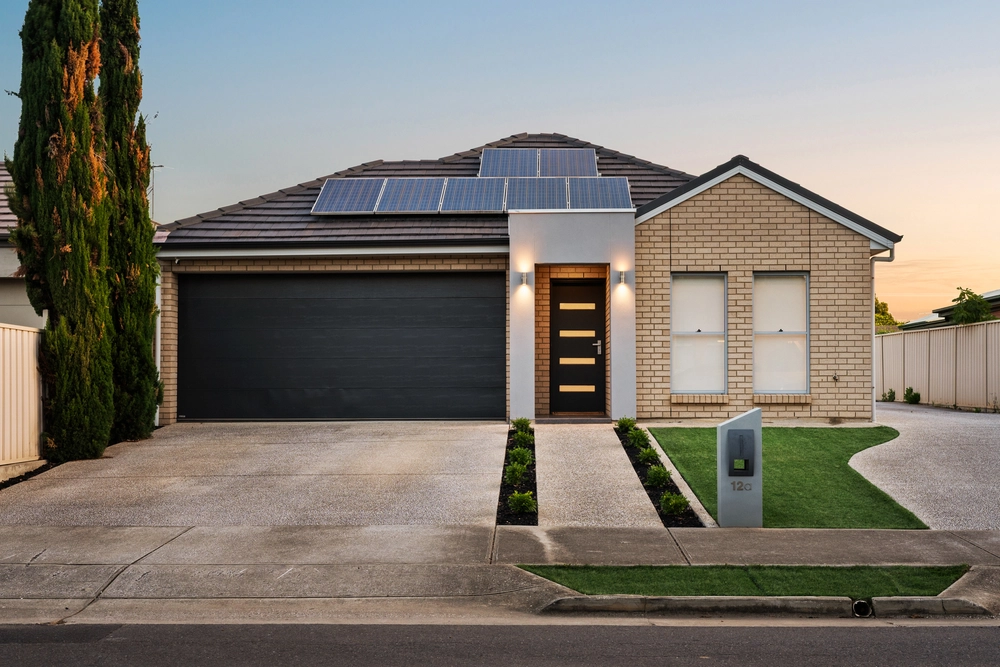
The detached, side-by-side garage parks, unloads, and points straight to the alfresco, dropping the grocery load and kids inside in one easy trip.
A 5-minute walk for coffee at Karma and Crow, 1km to Woolworths Hilton, a stride to buses, an around the corner wander to school drop-offs at Tenison Woods Catholic School, plus easy airport and city commutes up your sleeve – set the stopwatch to everywhere on this insanely popular city-edge...
Why this is special:
- Torrens titled double brick construction on a corner allotment
- 2018 kitchen renovation with Essastone Unique Calacatta surfaces
- Smeg gas cooktop / Technika electric oven
- Fully enclosable alfresco with café blinds, fans & wiring for TV & sound
- 2.7m ceilings
- Polished timber floors
- App-activated ducted reverse cycle air conditioning
- Alarm security
- Spic-and-span modern bathroom (with separate WC)
- Instant gas hot water
- Irrigated gardens front & back
- 3m x 3m (approx.) garden shed
- Secure double carport access via Brooker Terrace
And much more…
Specifications:
CT / 5829/946
Council / City of West Torrens
Zoning / General Neighbourhood
Built / 1950
Land / 442m2
Council Rates / $1230.00pa
SA Water / $302.00pq
ES Levy / $136.75pa
Nearby Schools / Cowandilla P.S, Richmond P.S, Plympton P.S, Torrensville P.S, Plympton International College, Warriappendi School, Thebarton Senior College
All information provided has been obtained from sources we believe to be accurate, however, we cannot guarantee the information is accurate and we accept no liability for any errors or omissions (including but not limited to a property's land size, floor plans and size, building age and condition). Interested parties should make their own inquiries and obtain their own legal advice. Should this property be scheduled for auction, the Vendor's Statement may be inspected at any Harris Real Estate office for 3 consecutive business days immediately preceding the auction and at the auction for 30 minutes before it starts.


 3 bed
 1 bath
 2 car