2a Milne Street, Glen Osmond, SA 5064 - House sold - PropertyMate
Sold on 20 November 2015
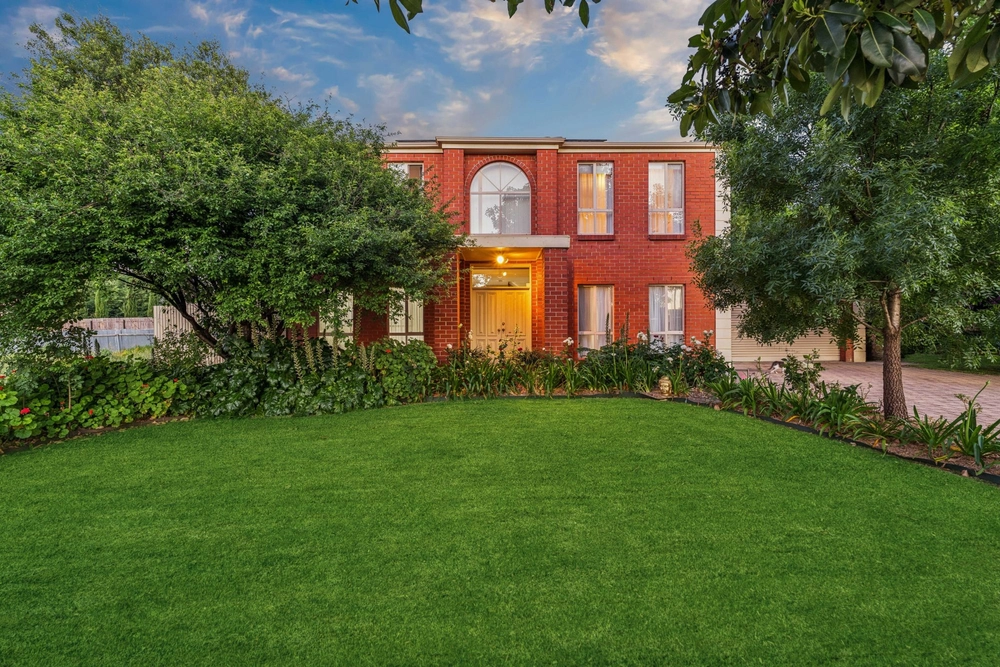
An epic two-storey statement of Georgian style of the highest quality…
Built by the renowned Alberrie Building Company in February of this year, this imposing Georgian style 2-storey home in the sought-after Glen Osmond is effectively untouched as a flawless statement of style and luxury.
Wrapped in dark Apollo glazed brickwork, the front façade of this custom-built 4-bedroom epic introduces itself with authority before you even step inside to uncover the high-end finishes and free-flowing living that beckons.
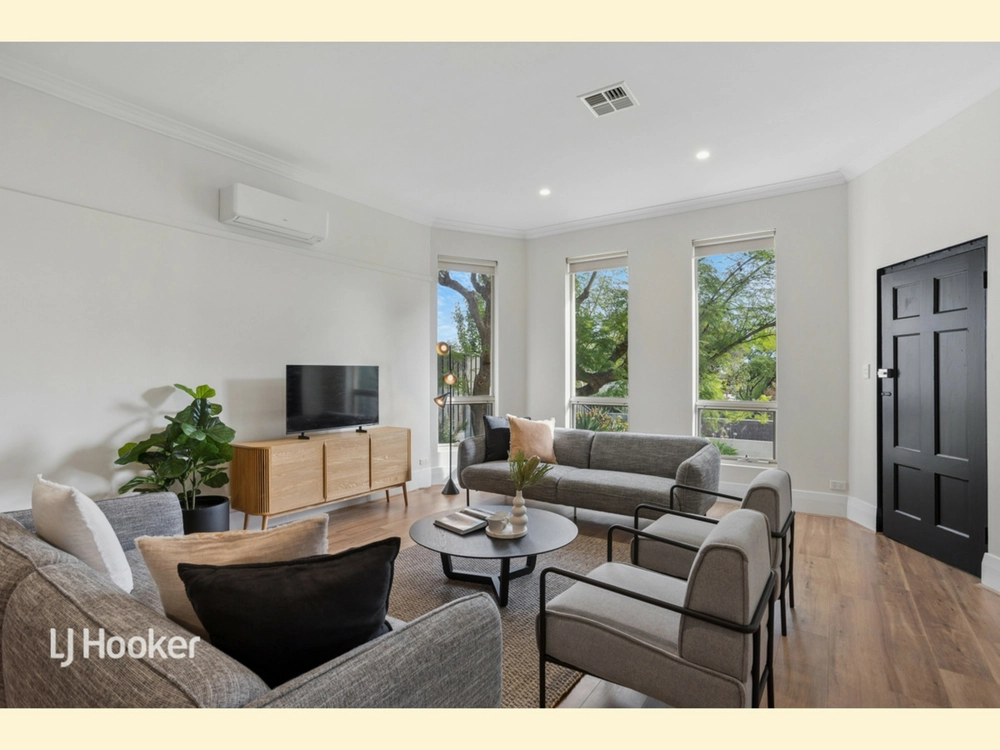
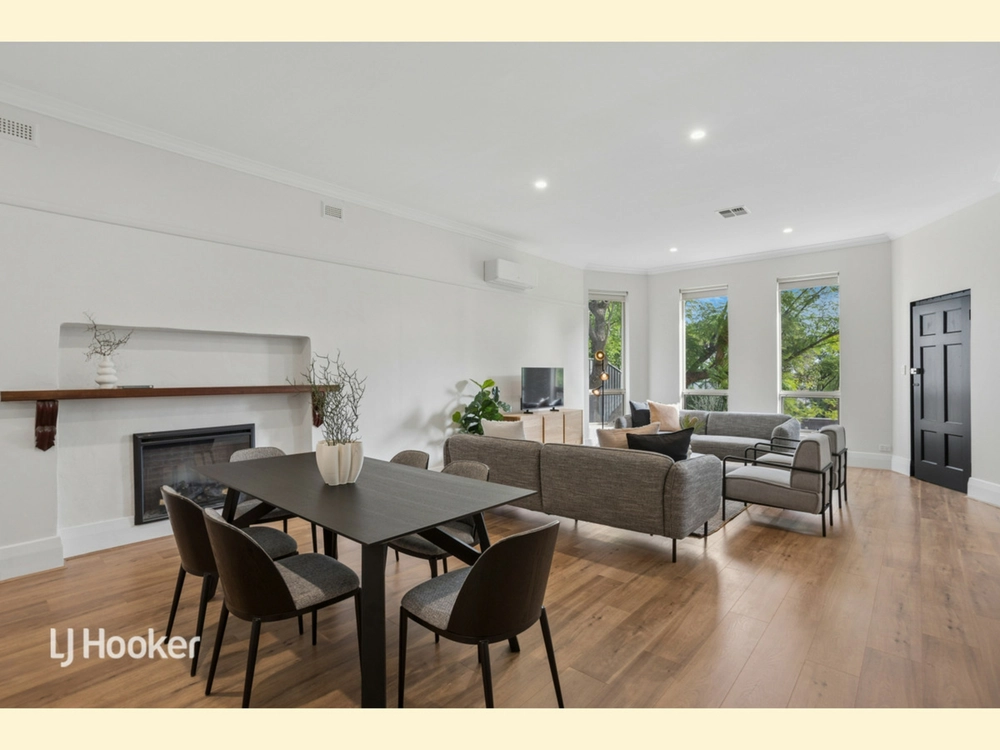
Enter to greet Quick-step Imperio oak floors in caramel and 3-metre-ceilings on a ground floor dedicated to open-plan living and headlined by a Farquhar kitchen boasting a 70mm-thick Calcutta Novo Caesarstone-topped island bench, Mink Caesarstone benches and splashbacks, walk-in pantry and an array of Smeg stainless steel appliances. See, we told you it was high-end.
When entertaining is in full swing, open the glass-clad doors and serve dinner under the down-lit comfort of the alfresco patio while the kids muster a hefty appetite in the solar heated saltwater pool.
When its time to turn in, the master suite - with its huge walk-in robe, more Farquhar-built storage and an ensuite blessed with floor-to-ceiling porcelain, artisan range feature tiling and Routleys tapware – will provide blissful rest in style.
Meanwhile, the kids will be tucked away in their own retreat on the second floor; two spacious bedrooms and another sleek bathroom feed off a lounge/landing that will host many movie nights and sleepovers for years to come. Sweet dreams.
More reasons why we love this home: - Located within the Glenunga International High School zone - Walking distance to Seymour College and 7-minute drive to the CBD - Huge double garage with electronic roller door entry and internal access - Highly secure – fully alarmed with intercom and electronic gated entry - Daikin zoned reverse cycle heating and cooling throughout - Great use of space – loads of storage options, all Farquhar built - High-end LED lighting throughout - Rinnai instant gas hot water system - Quality gas fire to living room
Specifications: CT / 6119/377 Council / City of Burnside Zoning / R'R28 Built / 2015 Land / 526m2 Frontage / 23.00m


 4 bed
 2 bath
 2 car