When pleasing the crowd is the number one priority, settle for nothing less than a 2017-built ode to the Georgian mansions of yesteryear - forged for the uncompromising demands of a modern family, just a stroll from the eclectic cafe scene of Prospect Road.
Ingeniously designed to allocate much of its wide block to internal living, this custom 4-bedroom home leaves left over just the right amount of alfresco entertaining - the kind you can count on all year round...with the help of a pavilion and fully tiled lap pull.
All of that internal freedom was pieced together without a spared expense - and longevity in mind - over two carefully planned levels, including an upper floor dedicated entirely to the kids or weekend guests.
European oak parquetry floors, and a soaring void filled by that second level mezzanine make a grand first impression beyond its imposing, symmetrical facade behind electronic gates.
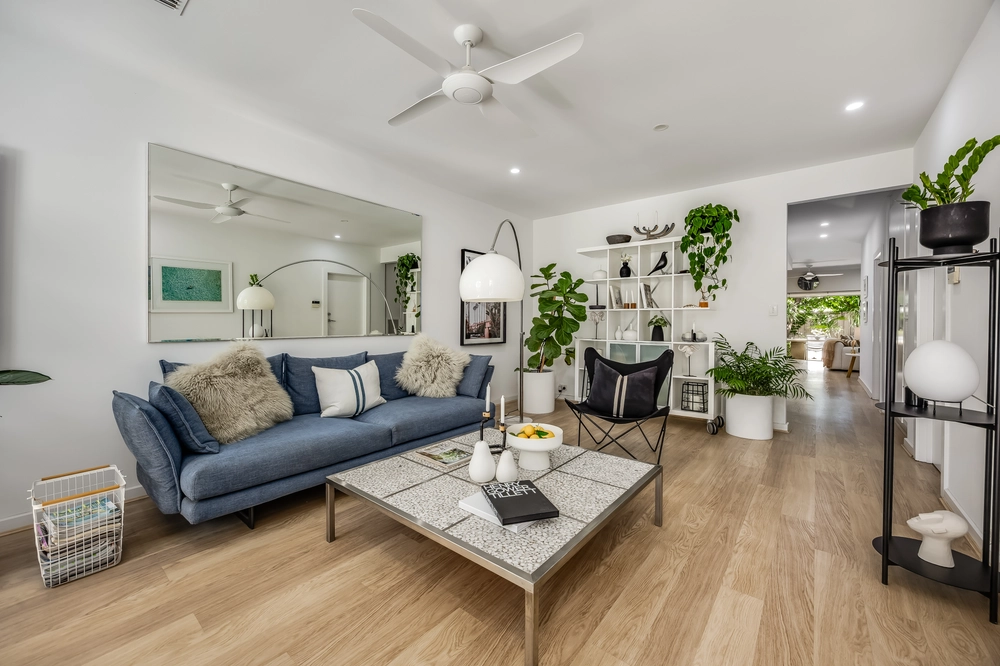
Follow your instincts for just a moment and you'll meet open-plan living with a seamless transition to that pavilion and a Pinterest-worthy kitchen headlined by Calcutta marble benchtops, rose gold hardware and Siemens appliances.
The kitchen is symptomatic of a tech-savvy and highly secure home with a lavish commitment to big spaces and making grand statements - case in point the master bedroom, its walk-in robe and a fully tiled ensuite with more of that marble and an oversized mirror.
Three double bedrooms, a lounge/retreat and another sleek bathroom suggest it might be difficult to pry the kids away from their upper level...
Just set the pool to a beautiful temperature, send some music through the pavilion's built-in speakers and start cooking - they'll be down the stairs quicker than you can say "this is the one".
And it is.
More reasons why we love this home:
- Double garage with remote Panelift entry
- Zoned ducted reverse cycle R/C
- Separate study could be 5th bedroom/nursery
- Video intercom and alarm system
- Custom, handcrafted joinery throughout
- Quality plantation shutters and window furnishings throughout
- Storage galore - including built-in robes to bedrooms 2, 3 and 4
- Dishwasher, double oven, Zip Hyrdotap and walk-in pantry to kitchen
- Clipsal Saturn light switches throughout
- Casual meals and expansive lounge/living zones to open-plan living
- Neatly presented landscaped gardens with automatic watering system
- Just a 5-minute walk from the cafes/restaurants of Prospect Road
- And just a 10-minute drive from Adelaide Oval
Specifications:
CT / 6164/761
Council / City of Prospect
Zoning / R'RA560
Built / 2017
Land / 553m2
Frontage / 30.22m
Council Rates / $2918.88pa
SA Water / $304.84pq
ES Levy / $468pa
School Zones / Prospect P.S, Prospect North P.S, Bowden Brompton Community School, Adelaide Botanic H.S, Adelaide H.S, Bowden Brompton Community School
All information provided has been obtained from sources we believe to be accurate, however, we cannot guarantee the information is accurate and we accept no liability for any errors or omissions (including but not limited to a property's land size, floor plans and size, building age and condition) Interested parties should make their own inquiries and obtain their own legal advice. Should this property be scheduled for auction, the Vendor's Statement may be inspected at any Harris Real Estate office for 3 consecutive business days immediately preceding the auction and at the auction for 30 minutes before it starts.


 4 bed
 2 bath
 2 car