2B Olive Street, Seaton, SA 5023 - House sold - PropertyMate
Sold on 9 May 2018
A downsizer or first-starter with style; Olive equals a perfect slice of Seaton.
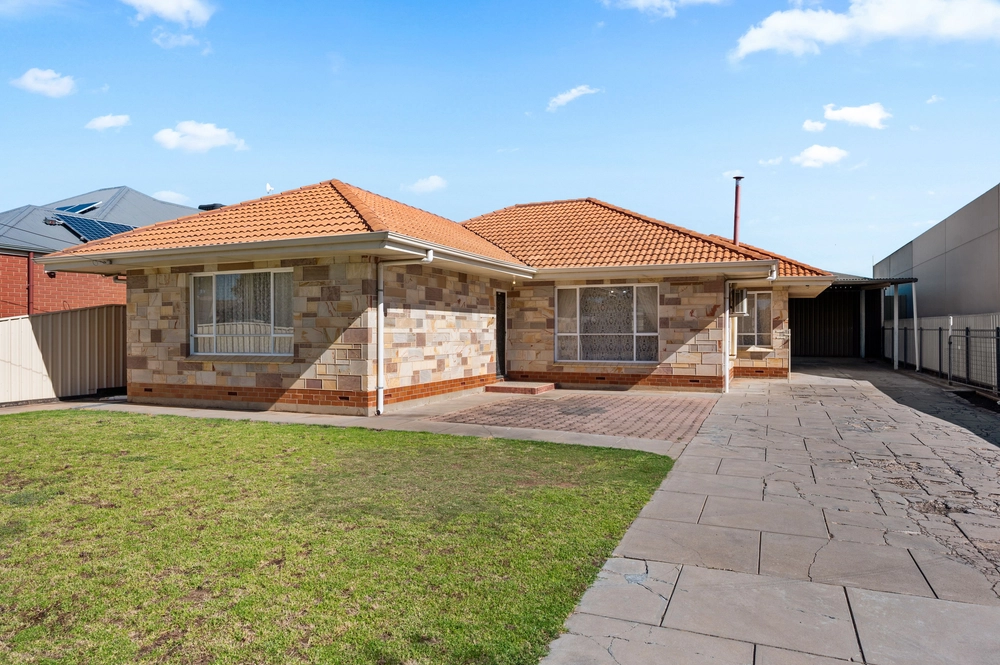
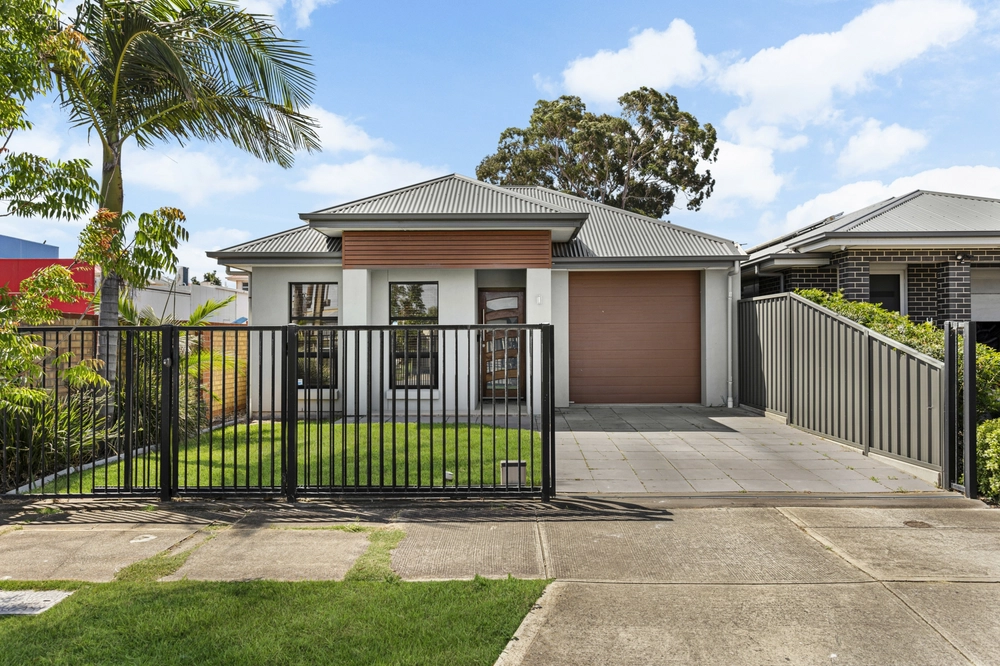
When a conventional home makes premium use of its 358sqm (approx.) courtyard allotment, minutes to the shores of Tennyson and Grange, West Lakes Mall and some 600m to the train station, you get the feeling it's a home designed for those on the go…
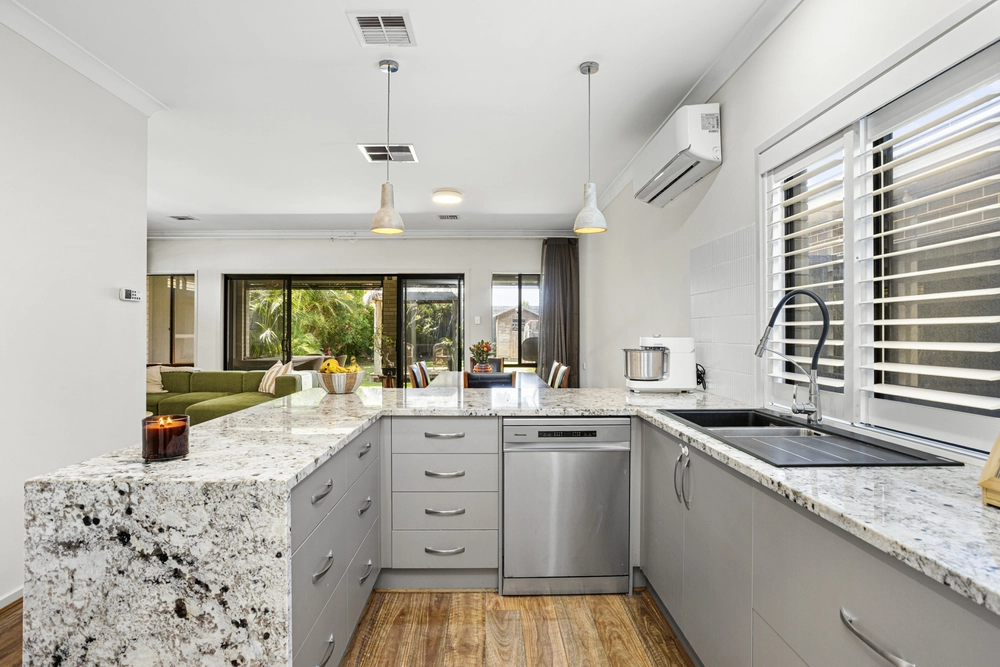
Yet it evokes a contemporary feel with its modernised, light open living spaces and an expansive paved alfresco you couldn't imagine leaving, signaling an ideal lifestyle for the retiree, first-time buyer or downsizer.
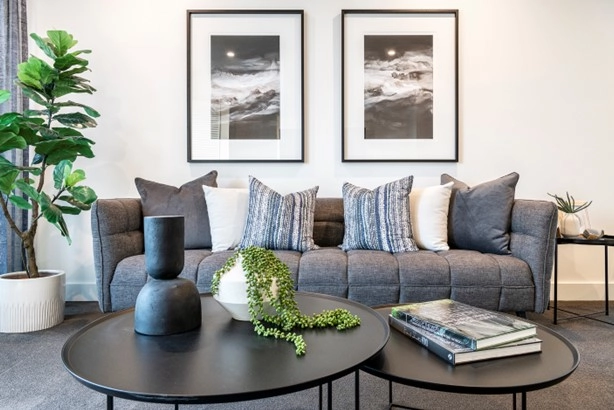
And what a difference easy-to-dress décor makes; fresh paint, new carpets and dual sheer and block-out blinds to the living area and all three bedrooms, plus new built-in to the second - suddenly it defies its 1998 build date.
But the biggest drawcard is its natural light; large front and rear panes link the sizeable dining room, spacious laminate kitchen and relaxed lounge room, and wide sliding glass leads out to that all-weather patio…
Its pitched roofline invites the best of the sun in, where late day heat is absorbed by your neighbour's lush gardens giving you privacy, too.
Three comfortable bedrooms complete the layout, with the master gaining access to the two-way bathroom via its walk-through hanging space - privacy assured.
Rear roller door entry from the secure single garage to the patio, and internal entry into the dining room is a feel-safe factor you'll appreciate.
Gardening is negotiable when the outdoors requires nothing more than a prune of the roses, and a regular clip of the irrigated front lawn.
Starting out or slowing down, Seaton's new style and convenience stops for no one.
You'll love:
- Modernised courtyard home - Paved entertaining alfresco - Secure garage with auto roller door (internal entry) & rear roller door - Alarm system with remote activation - Carrier ducted Reverse Cycle A/C - 3 front-facing bedrooms - 2-way ensuite/main bathroom & spacious guest vanity - Lengthy WIR to master - New built in robe to 2nd bedroom - Freshly painted & carpeted - New gas hot water system - 2 WCs - Garden shed - Pop-up sprinklers - Close to shopping, beaches & transport
Specifications: CT / 5547/831 Council / City of Charles Sturt Zoning / R'16 Built / 1998 Land / 358m2 Frontage / 21.39m Council Rates / $1144.00pa SA Water / $177.58pq ES Levy / $251.15pa
All information provided has been obtained from sources we believe to be accurate, however, we cannot guarantee the information is accurate and we accept no liability for any errors or omissions (including but not limited to a property's land size, floor plans and size, building age and condition) Interested parties should make their own enquiries and obtain their own legal advice. Should this property be scheduled for auction, the Vendor's Statement may be inspected at any Harris Real Estate office for 3 consecutive business days immediately preceding the auction and at the auction for 30 minutes before it starts.


 3 bed
 1 bath
 1 car