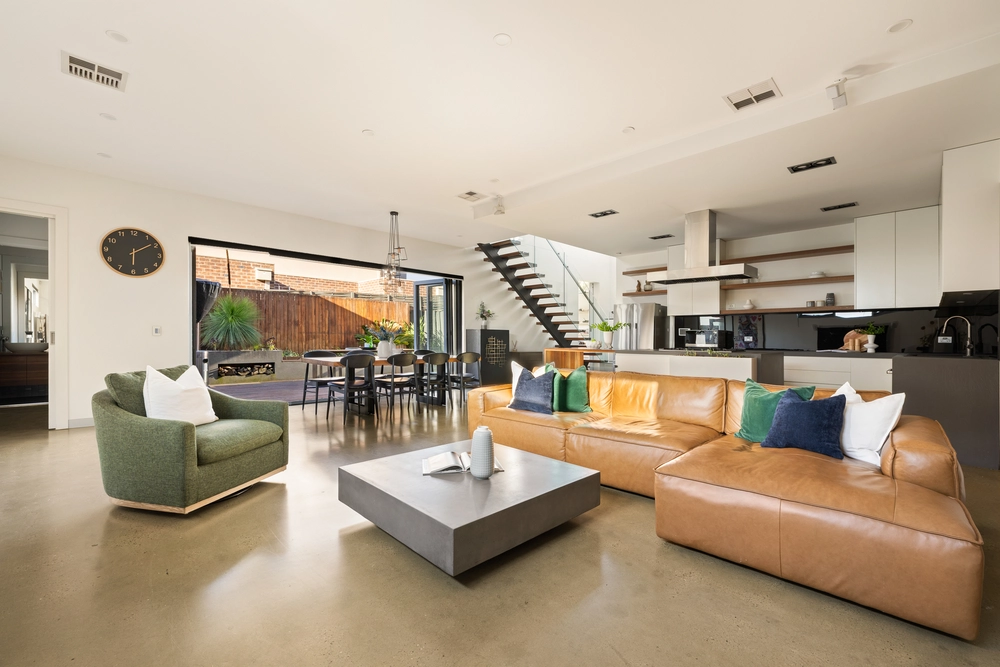
A stunning blend of refined modern design and contemporary flair, this unique home delivers an exceptional lifestyle within one of Mt Waverley's most desirable locales. Set in a prime blue-chip position, every detail has been thoughtfully curated with high-quality finishes and abundant natural light, accentuating the spacious living and dining areas. The connoisseur's kitchen, adorned with premium stone surfaces, Miele appliances, and a stylish skylight, creates a bright and open ambiance. This central living space effortlessly extends outdoors to a landscaped entertainer's deck, perfect for gatherings or relaxed evenings.
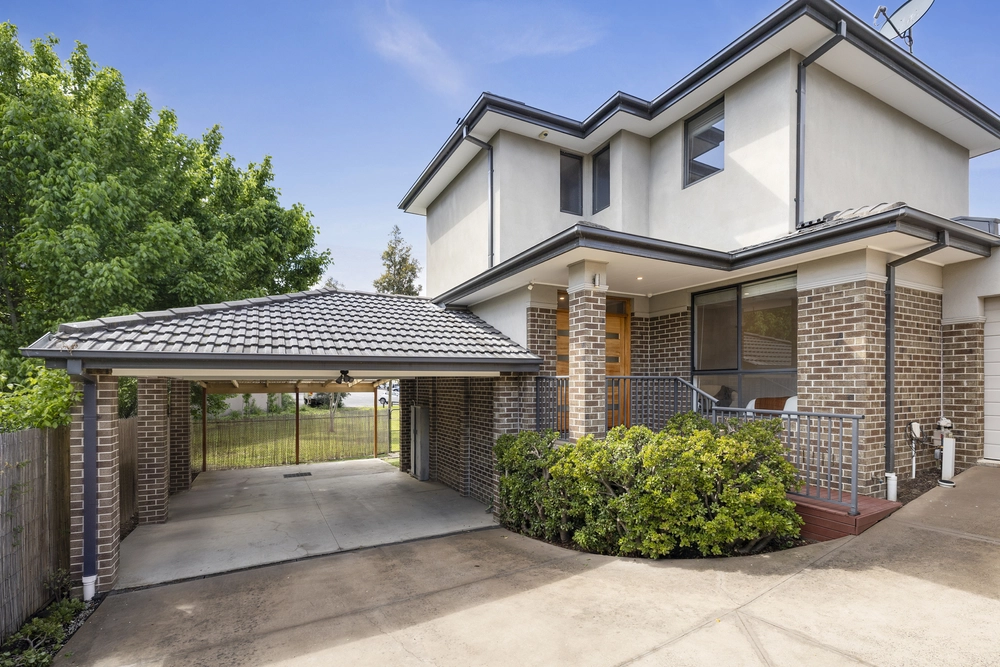
Ideal for family flexibility, the residence features both ground-floor and upper-level master bedrooms, each equipped with built-in robes and beautifully appointed ensuites. Two additional bedrooms with robes, a chic family bathroom, and a thoughtfully designed study area provide ample room for every lifestyle need. Additional highlights include heating and air conditioning, a powder room, security features such as an alarm and video intercom, and the convenience of a private driveway with plenty of parking in front of the garage.
Located within the coveted MWSC catchment, this property combines luxury and practicality with proximity to all essentials. A short stroll takes you to The Village, with convenient train and bus access and proximity to some of the area's best schools, ensuring an outstanding family lifestyle.
• Expansive living and dining areas enhanced by natural light
• Gourmet kitchen with stone finishes, Miele appliances, and skylight
• Seamless indoor-outdoor flow to landscaped entertainer's deck
• Dual master bedrooms, each with robes and stylish ensuites
• Two additional robed bedrooms and a chic family bathroom
• Study area, powder room, and heating/air conditioning throughout
• Enhanced security with alarm system and video intercom
• Private driveway with ample parking and garage space
• Prime MWSC catchment location, close to The Village, transport, and schools
Photo ID required for all open inspection.


 4 bed
 3 bath
 3 car