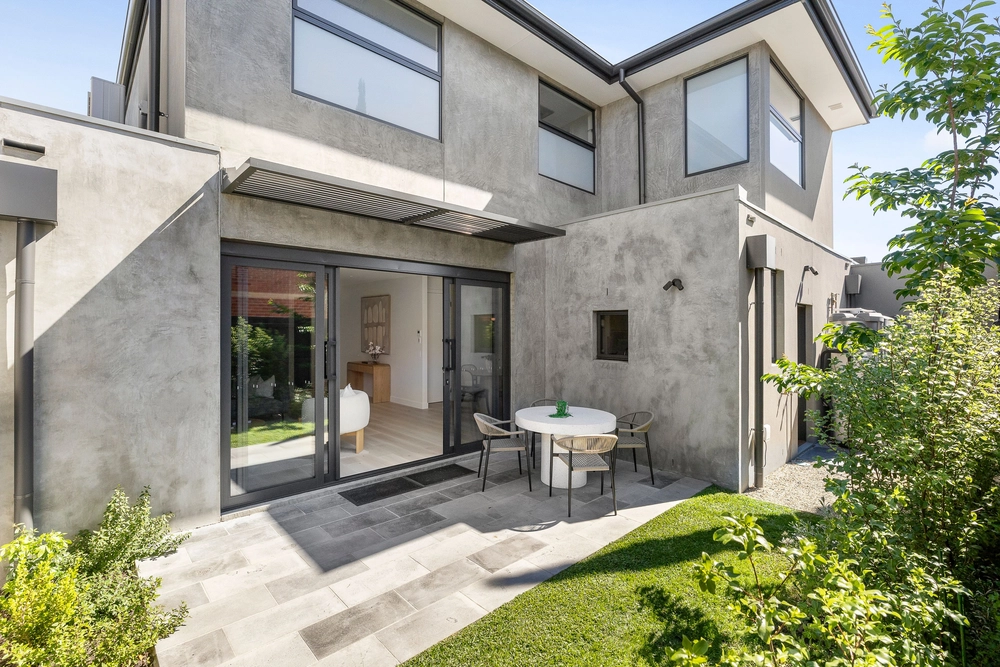
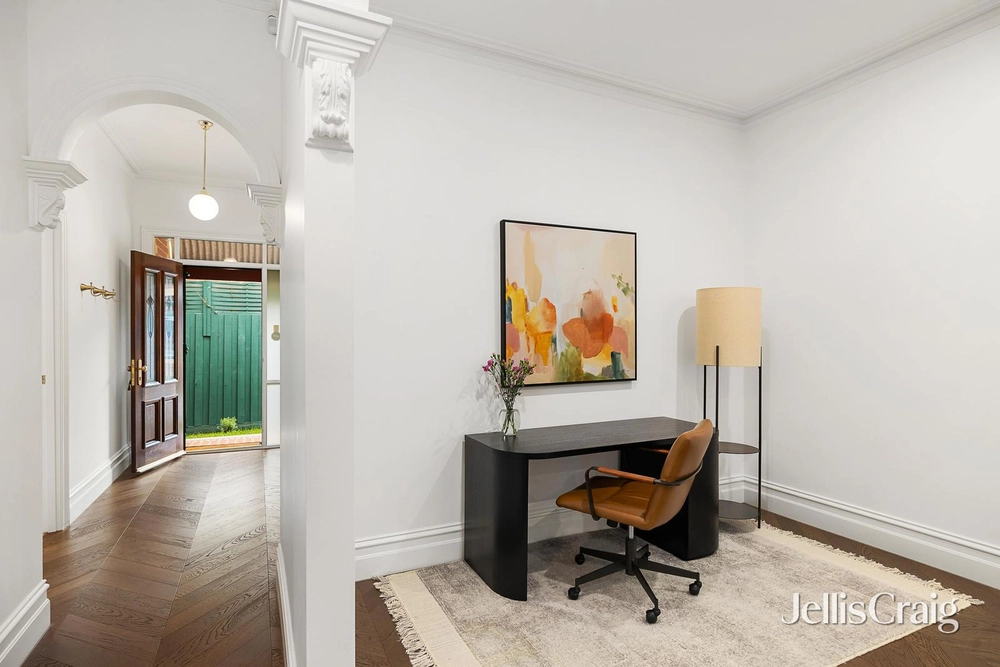
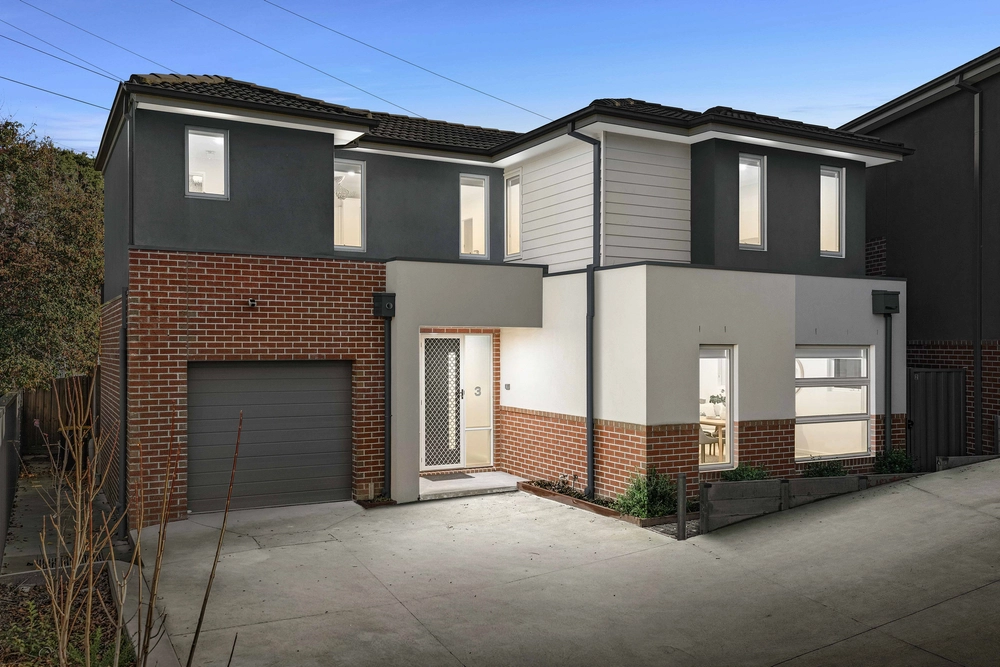
Nestled on one of the most picturesque streets in this renowned verdant neighbourhood, this bright and airy townhouse, designed by the esteemed architect William Collinson Kerr, boasts three bedrooms, two bathrooms, and two floors of comfortable living. With ample natural light streaming in through north-facing windows, you'll find yourself drawn to the large private paved courtyard, ideal for hosting gatherings or simply indulging in a comfortable garden.
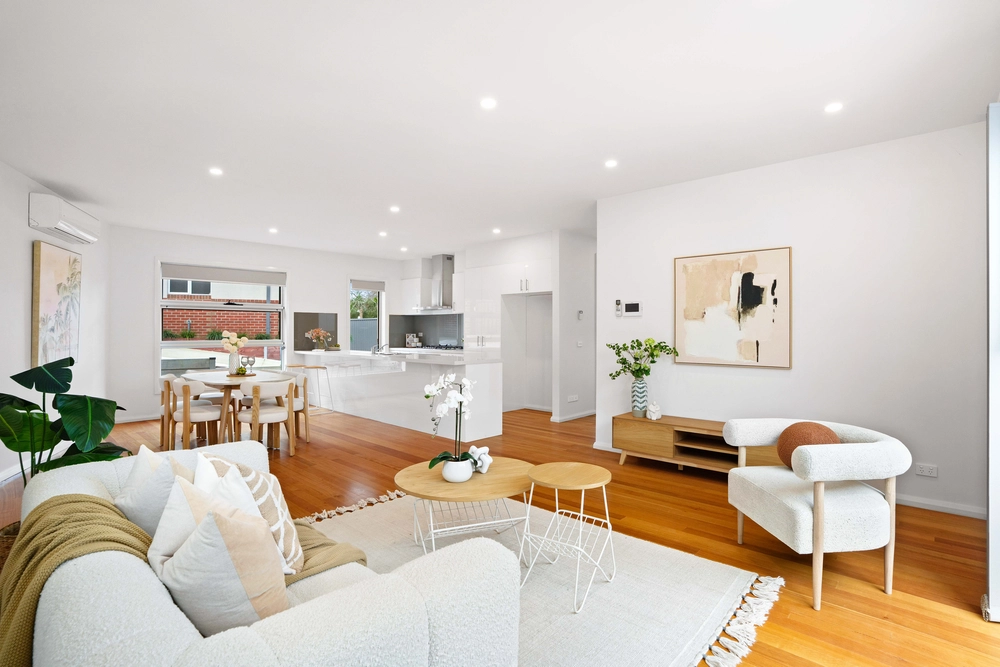
Inside, the spacious layout reveals two separate living areas adorned with floor-to-ceiling windows, seamlessly merging indoor and outdoor living experiences. The well-appointed kitchen, featuring Caesar stone benchtops, stainless-steel appliances, and ample storage, capitalizes on the abundant sunlight and garden views. Adjacent to the kitchen, a fully-equipped laundry and private toilet offer convenience, along with access to the courtyard and a generous double garage.
Upstairs, a dedicated sleeping area ensures peace and relaxation, highlighted by a luxurious master suite boasting a spacious walk-through robe and a lavish ensuite. Two additional bedrooms, each with built-in robes, provide ample retreat space and easy access to the second bathroom with bath and shower. The home is further enhanced by centrally controlled heating and air conditioning for year-round comfort.
Situated just a short stroll from Hedgeley Dene Gardens, Central Park, Dorothy Laver Reserve, and Gardiners Creek Trail, this location epitomizes convenience and outdoor enjoyment, whilst access to Darling Station and Waverley Road Trams ensures effortless connections to Melbourne's vibrant city life. With Lloyd Street Primary within walking distance and zoning for Glen Eira College, as well as proximity to renowned schools like Caulfield Grammar, the home caters to families of all ages.


 3 bed
 2 bath
 2 car