3/354 Regency Road, Prospect, SA 5082 - House sold - PropertyMate
Sold on 5 May 2021
Stand out in a dynamic townhouse that steps away from the passing world...
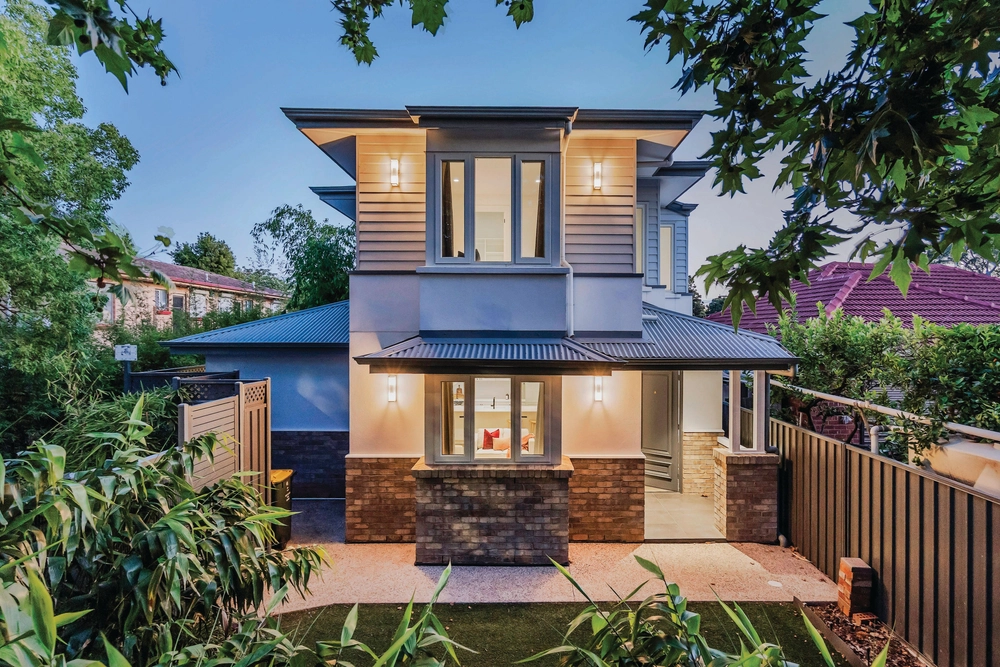
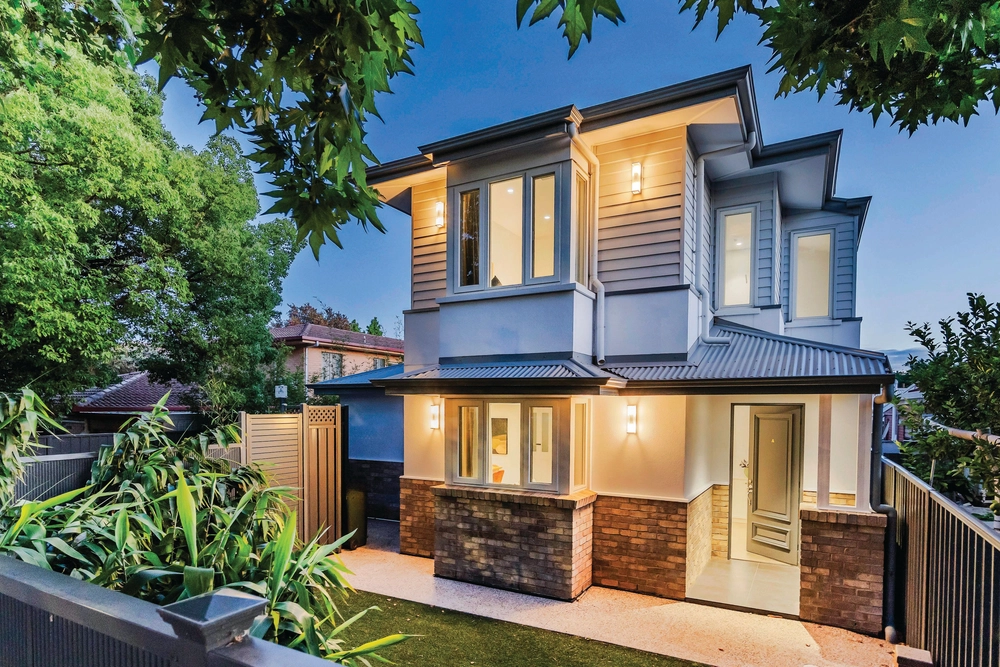
Of the recent townhouse builds that have only enhanced Prospect's reputation as a near-city suburb of choice, rarely will you find a double garage, let alone the kind of architectural cues that makes this ingenuously designed home a stand out.
And given that its game-changing second level is completely detached from its neighbour, you could say this 3-bedroom class act stands alone too.
Enviably placed at the back in a group of just three, there's a considerable buffer between the passing world and this quiet abode with exclusive rear access to a leafy reserve - not to mention a reserved place at Adelaide's revered CBD high schools.
Contrasting angles, depths, textures and hues ensure exposed brick, white cladding, and a feature box window have hardly looked so good together. And that's just the facade.
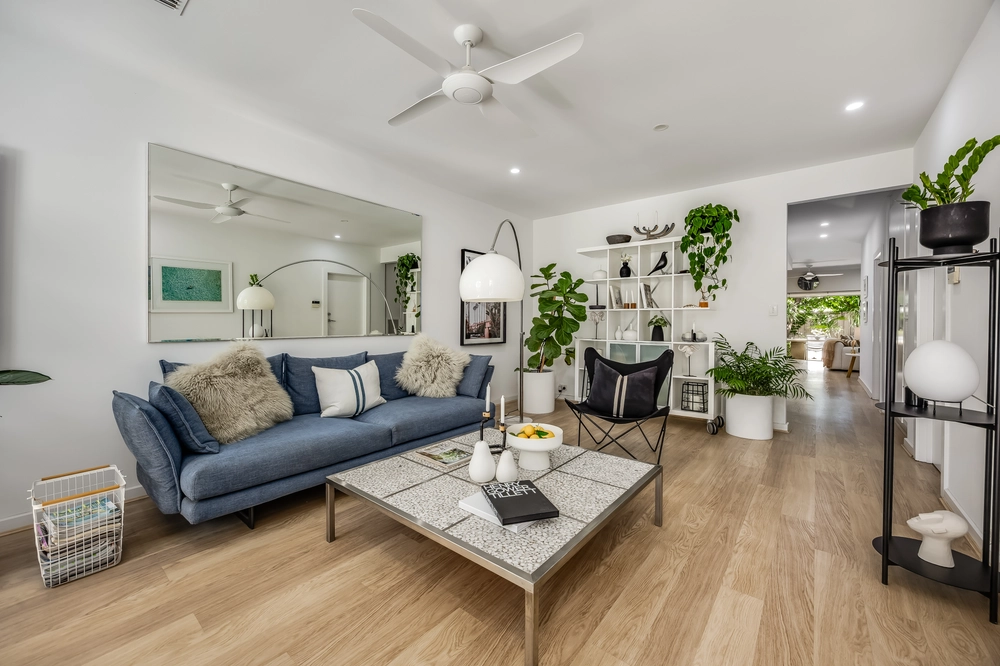
A series of strategically placed skylights throw natural light freely around a home that assigns north-facing open-plan living to the better part of a lower floor with 2.7m-high ceilings and timber-look floors.
With stone benchtops, subway stacked feature tiling, an elongated breakfast bar, Smeg appliances and a walk-in pantry, this kitchen deserves to be put in lights.
That angled roofline makes the traditional flat ceiling a thing of the past on an upper floor with a second living zone that creates separation for a master bedroom with mirrored built-in robes, ensuite and a terrace that hovers amongst the gum tops of that reserve.
Step out. Stand out.
More to love:
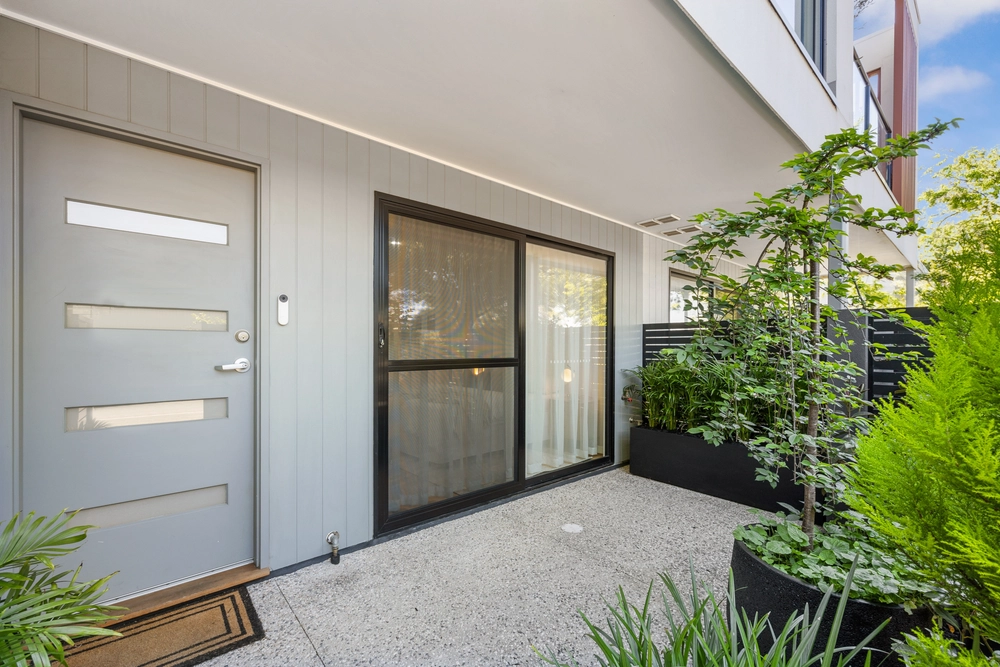
- Zoned for Adelaide and Botanic High Schools - Just eight minutes from North Adelaide and 12 from the CBD - Remote Panelift entry and internal access to double garage - Ducted reverse cycle heating and cooling - Private paved patio and landscaped easy-care gardens to rear - Fully alarmed - Three toilets, including guest powder room/WC to lower floor - Built-in robes to all bedrooms - Dishwasher and gas cooking - LED down lighting - Over-sized walk-in showers to both bathrooms on upper level - Just a stroll from public transport - And much more.
Specifications: CT / 6185/103 Council / City of Prospect Zoning / Housing Diversity Neighbourhood Built / 2018 Land / 172m2 Council Rates / $1518.15pa SA Water / $140.55pq ES Levy / $137.65pa
All information provided has been obtained from sources we believe to be accurate, however, we cannot guarantee the information is accurate and we accept no liability for any errors or omissions (including but not limited to a property's land size, floor plans and size, building age and condition). Interested parties should make their own inquiries and obtain their own legal advice. Should this property be scheduled for auction, the Vendor's Statement may be inspected at any Harris Real Estate office for 3 consecutive business days immediately preceding the auction and at the auction for 30 minutes before it starts. RLA | 226409


 3 bed
 2 bath
 2 car