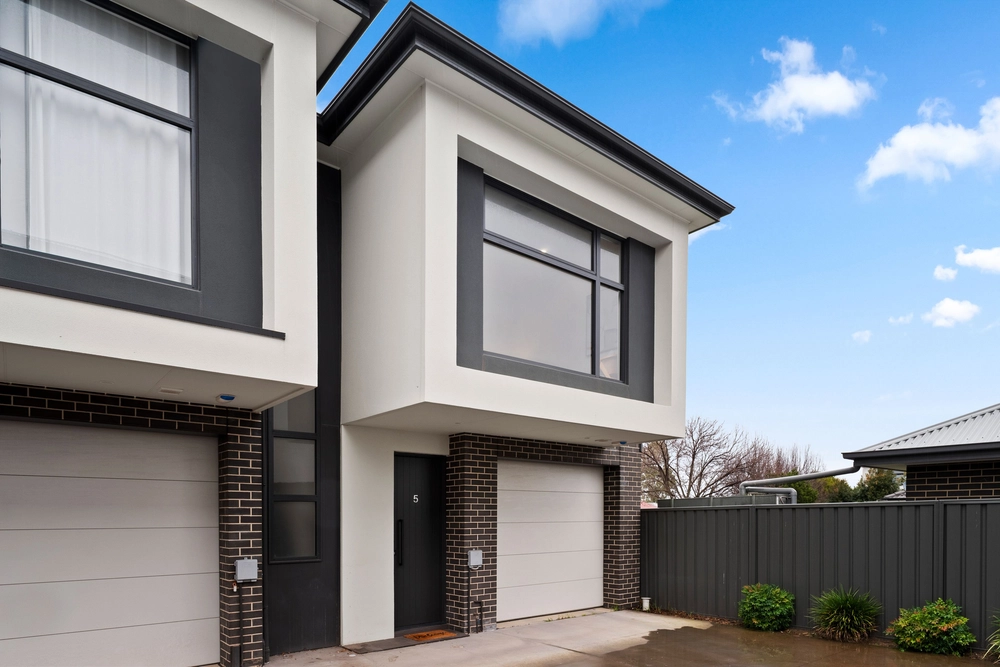
Ideally positioned on the cusp of the north-eastern pocket of Adelaide, being centrally located to capitalise on the benefits of parks, quality schools and a quick city zip virtually at your doorstep. The ultimate investment or care-free live-in option at the rear of an immaculate group of 4, a modern layout with the emphasis on stylish low maintenance accommodation, this 2019-built beauty still feels like brand new.
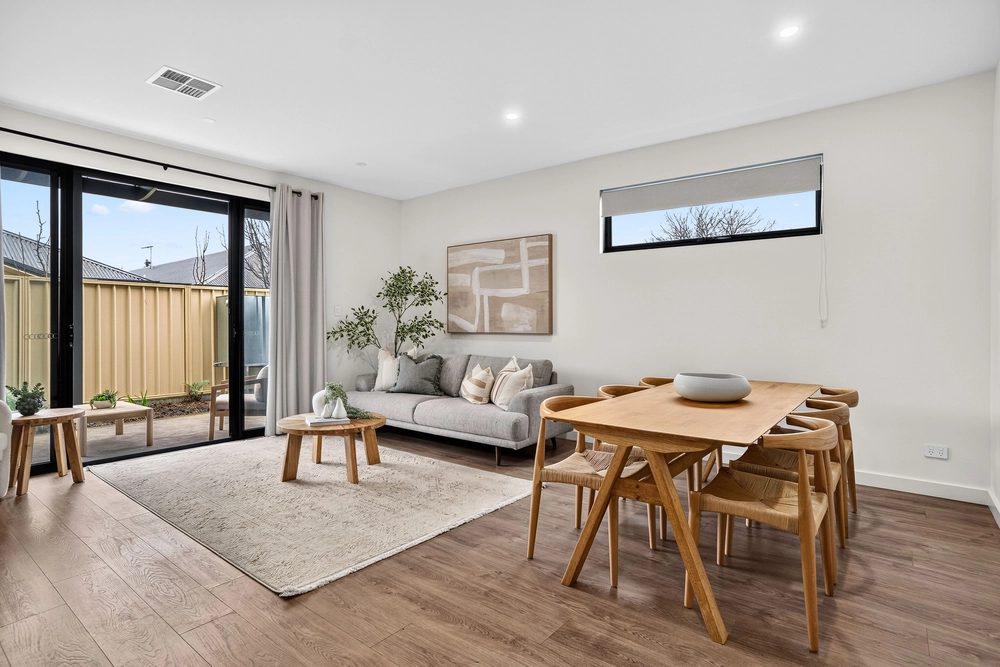
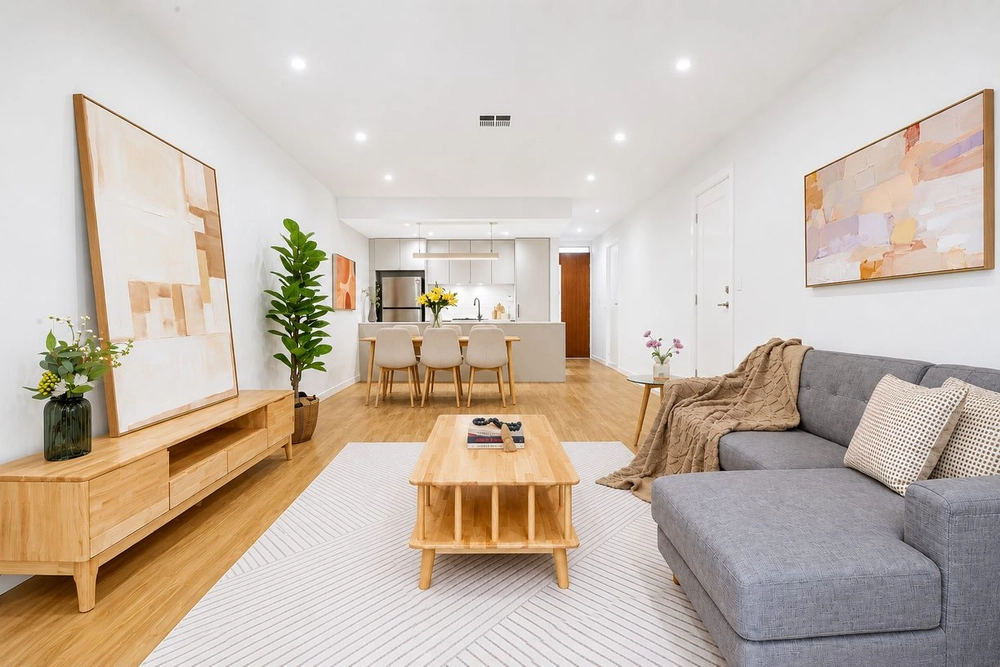
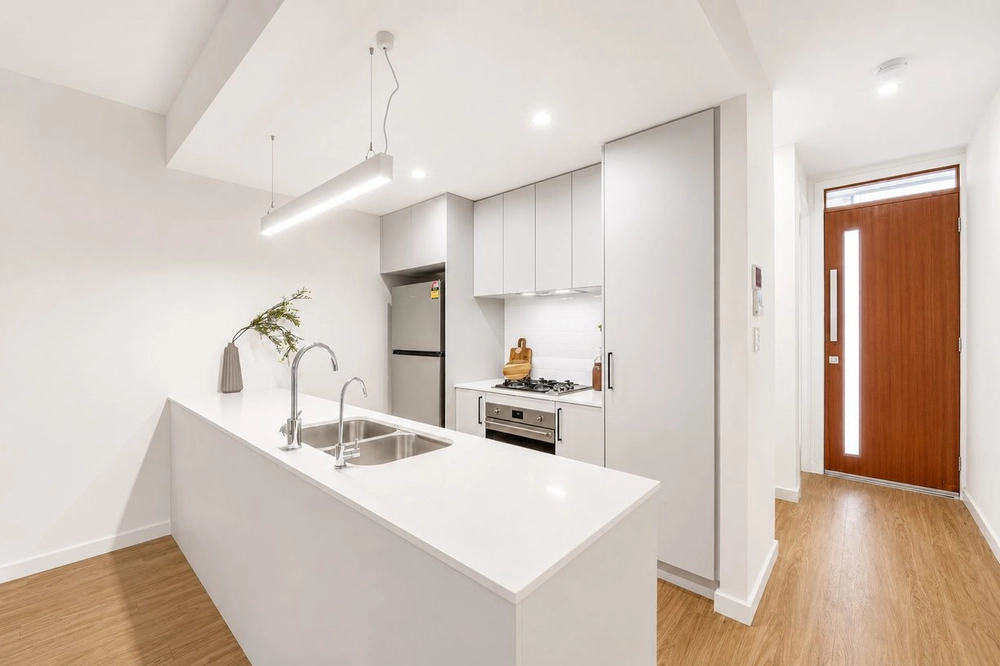
Be greeted on entry by the stunning timber floors that sets the tone for this modern home, finished elegantly with calming features throughout. Light, bright and airy from the first step inside, this clever floorpan leads you to a well-lit, open plan kitchen and living area. Finished with a tiled splash back, crisp-white cabinetry and stainless steel Smeg appliances - any type of cook will feel at home here. The downstairs guest powder room, off entry, sidelines a discreet laundry. A north facing rear aspect fills the home with natural light across its contemporary theme.
The calming, carpeted accommodation level upstairs also greets a 2nd living area, which can easily become a home office, kids playroom, teen games room or just another place for family movie nights. The 2nd and 3rd double-sized bedrooms are light and private, both featuring mirrored sliding robes, while the master comes with a luxe ensuite and walk-in robe.
A truly prestige location - surrounded by ammenities and within 15 minutes from the CBD, look no further. This location is a stone's throw from Drakes and Target Newton, with close proximity to Newton Shopping Centre, ARC Recreation Centre, Tony & Mark's and Terry White Chemmart. As well as being minutes from local Italian Food stores and eateries like Cafe Settebello, Pasta Deli, Panini Brothers and so much more.
Standout features include:
- 6.6KW solar power
- Expansive light-filled open plan living
- Modern kitchen with 40mm Caesar-stone bench top, stainless steel Smeg appliances, breakfast bar and ample storage
- Versatile upstairs study/2nd living area
- Family bathroom with bath tub and walk-in shower
- Zone control reserve cycle ducted air conditioning
- LED downlight throughout
- Garage with automatic panel lift door and internal access and undercover second carpark space
Specifications:
CT / 6225/907
Council / City of Campbelltown
Zoning / GN
Built / 2019
Land / 124m2
Council Rates / $1176.90pa
Community Rates / $246.97pq
Community Manager / STRATA DATA
Emergency Services Levy / $121pa
SA Water / $146.65pq
Estimated rental assessment / $590 - $630 per week (written rental assessment can be provided upon request)
Nearby Schools / East Torrens Primary School, Charles Campbell College, Paradise P.S, Thorndon Park P.S
Disclaimer: All information provided has been obtained from sources we believe to be accurate, however, we cannot guarantee the information is accurate and we accept no liability for any errors or omissions (including but not limited to a property's land size, floor plans and size, building age and condition). Interested parties should make their own enquiries and obtain their own legal and financial advice. Should this property be scheduled for auction, the Vendor's Statement may be inspected at any Harris Real Estate office for 3 consecutive business days immediately preceding the auction and at the auction for 30 minutes before it starts. RLA | 226409


 3 bed
 2 bath
 2 car