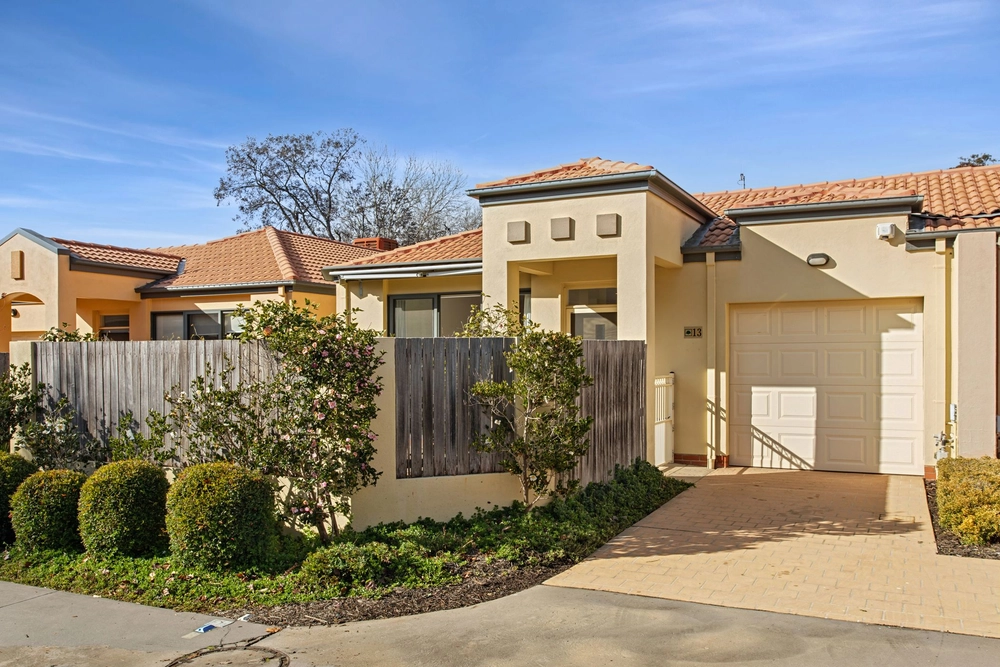
Nestled in a prime location opposite Griffith Shops, this exquisite two-bedroom, two-bathroom gem offers a contemporary lifestyle of convenience.
Designed by renowned architect Paul Tilse, this residence boasts a perfect blend of modern elegance and practical accessible design, ensuring your every need is met. With its contemporary and high-end finishes such as high ceilings, hardwood flooring, brand new wool carpets and Miele appliances, this home exudes a feeling of both luxe and comfort. The north-east facing floorplan lends itself beautifully to stylish entertaining with a lovely flow from the living areas and kitchen out to a leafy and private paved outdoor dining space.
Experience the epitome of modern living in Griffith where a variety of cafes, bars, and restaurants await your indulgence just across the street. Close to public transport, Manuka, Kingston Foreshore and a variety of quality schooling and amenities.
Generous upstairs master bedroom with a dressing room style ensuite and walk-in-robe as well as a separate dedicated work-from-home space.
Spacious bedrooms feature built in robes and brand-new Cavalier Bremworth wool carpets for warmth and comfort.
Two large bathrooms with a heated towel rail in the main bathroom, providing a touch of warmth and luxury.
Double, extra wide, side-by-side, secure car parking with a storage cage for all your belongings, and crimsafe doors.
Lush front courtyard, ideal for entertaining, with a retractable Luxaflex shade awning for shade and comfort.
Hardwood floors, high ceilings and huge windows create a light and spacious feel throughout the living areas.
High-quality kitchen boasting stone benchtops with waterfall edge, semi-integrated dishwasher, Miele appliances for effortless cooking and cleaning.
Luxaflex silhouette blinds and block-out rollers for the perfect balance of privacy, insulation and natural light.
With ducted reverse-cycle air-conditioning and a north-east facing aspect, this home is light and comfortable year-round.
Well-maintained irrigated gardens with beautiful established plantings providing shade, tranquility and privacy. Rear utility courtyard has a garden shed and clothesline for your convenience.
Lots of storage throughout including storage under stairs, built in cupboards upstairs and downstairs plus a storage cage.
The townhouse is an accessible design offering extra-wide car spaces and a wheelchair-friendly downstairs shower catering for all needs and abilities.
Don't miss this opportunity to make this luxurious residence your own!
Strata: $1,430pq (approx.)
Rates: $3,039pa (approx.)
Land Tax: $4,009pa (approx. if rented out)
Whilst all care has been taken to ensure accuracy in the preparation of the particulars herein, no warranty can be given, and interested parties must rely on their own enquiries. This business is independently owned and operated by Belle Property Canberra. ABN 95 611 730 806 trading as Belle Property Canberra.
Cashback estimates are indicative and subject to LendUs terms and conditions. Repayments are a guide only.
 2 bed
 2 bath
 2 car
You May Also Like
Similar homes near this one.