Stylish apartment of generous proportions & natural light
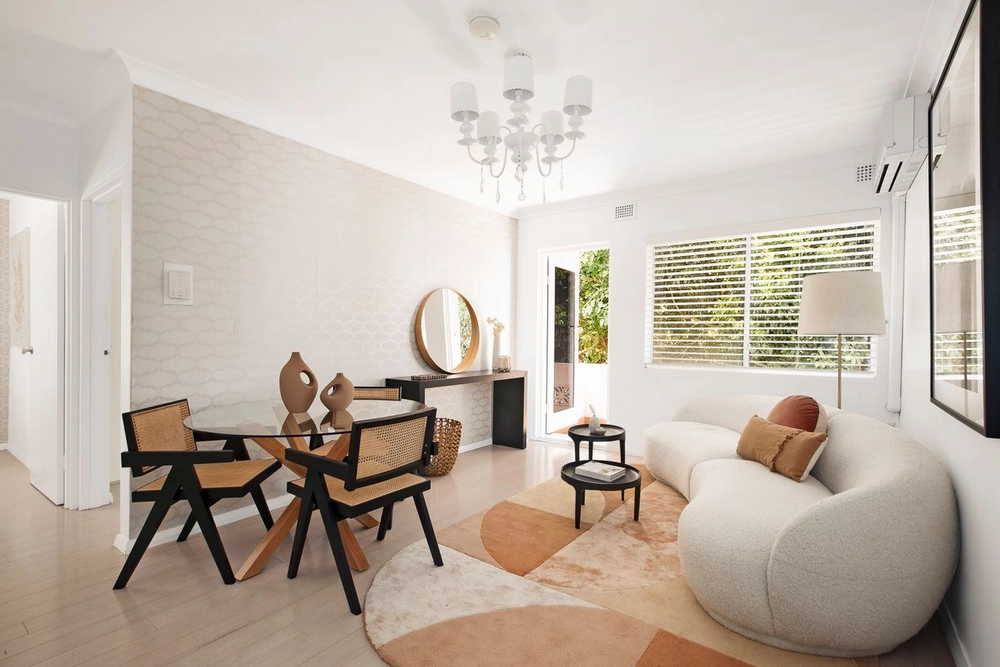
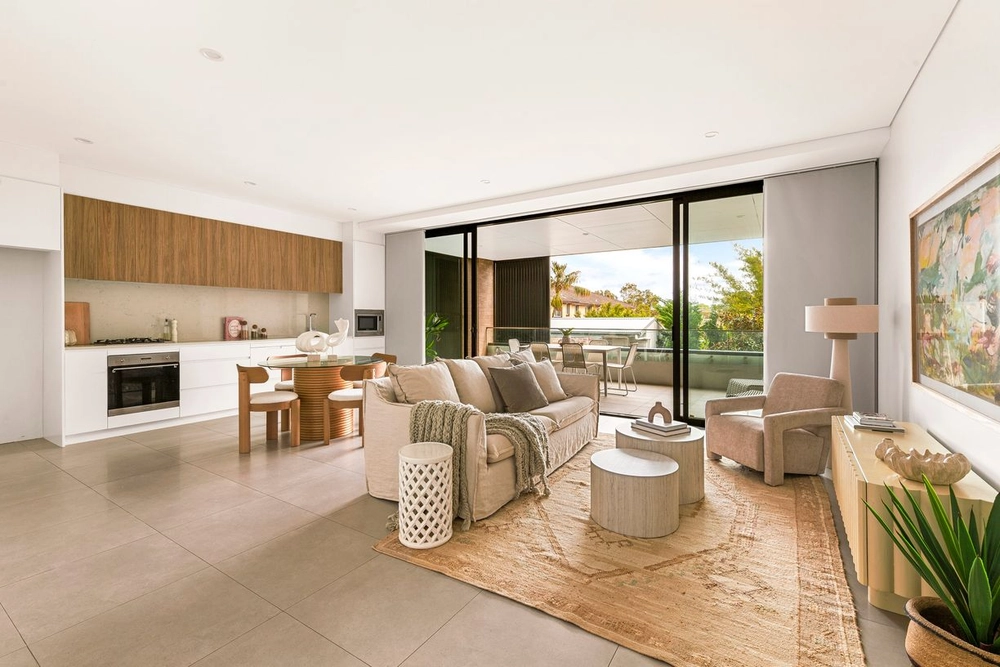
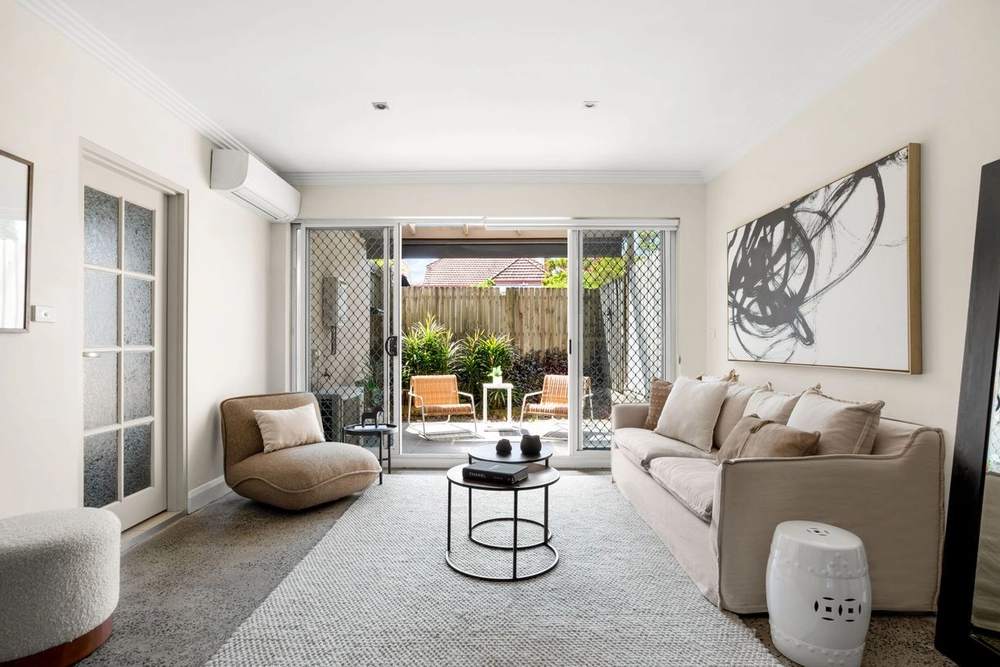
Brilliantly placed in a charming full-brick complex, this excellent apartment promises a relaxed lifestyle with an intelligent floorplan, vibrant interiors and a convenient setting. Thoughtfully designed to provide versatility and connectivity between spaces, the apartment also exhibits a rare segmentation between the lounge and dining rooms, using sliding doors to separate between these two very spacious areas. It has only one common wall, there is a wraparound balcony immersed in leafy surrounds, and the bedrooms are both oversized, with the king-sized master offering a built-in wardrobe. Presenting as an excellent investment opportunity or gateway into Marrickville living, it is moments from bustling eateries and a short stroll from the Marrickville Metro Station to be opened later in 2026.
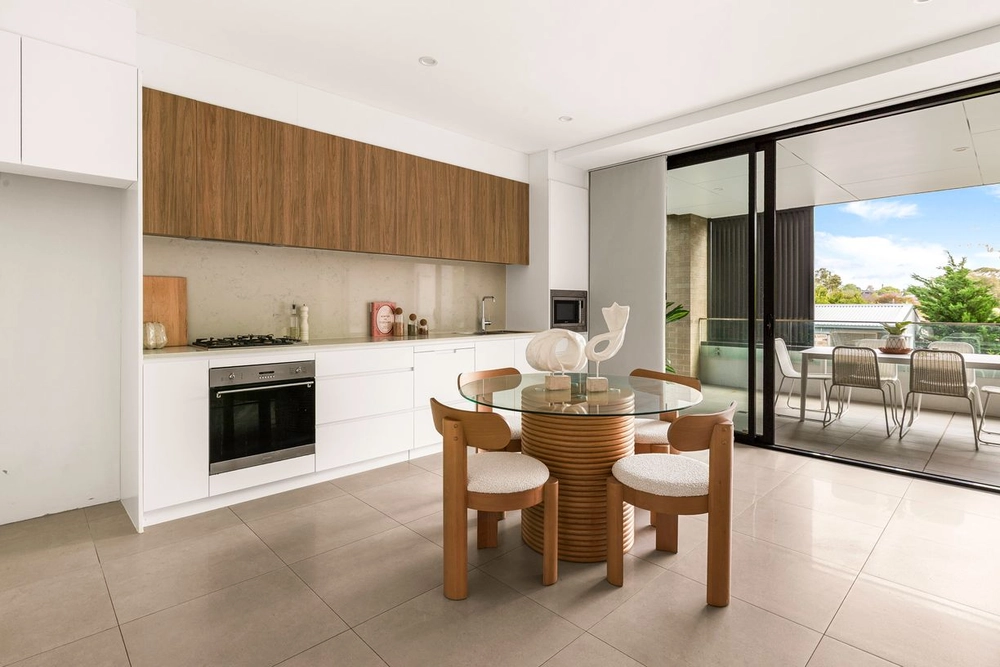
- Spacious light-filled interiors taking full advantage of three vibrant aspects - Expansive sun-washed lounge room with outdoor flow & inverted air con - Formally arranged dining room can seamlessly open up to lounge room - Serene wraparound balcony ideal for morning coffee & outdoor dining - Charming kitchen with tiled splashbacks, generous pantries & dishwasher - King-sized master bedroom with large built-in, versatile second bedroom - Conveniently segmented bathroom with separated shower, bathtub & WC - Abundant storage, internal laundry & security intercom - Footsteps from Woolworths, close to Marrickville Village cafes & restaurants
Strata - $1,171.35 per quarter (approx.) Council - $300 per quarter (approx.) Water - $209.65 per quarter (approx.)


 2 bed
 1 bath