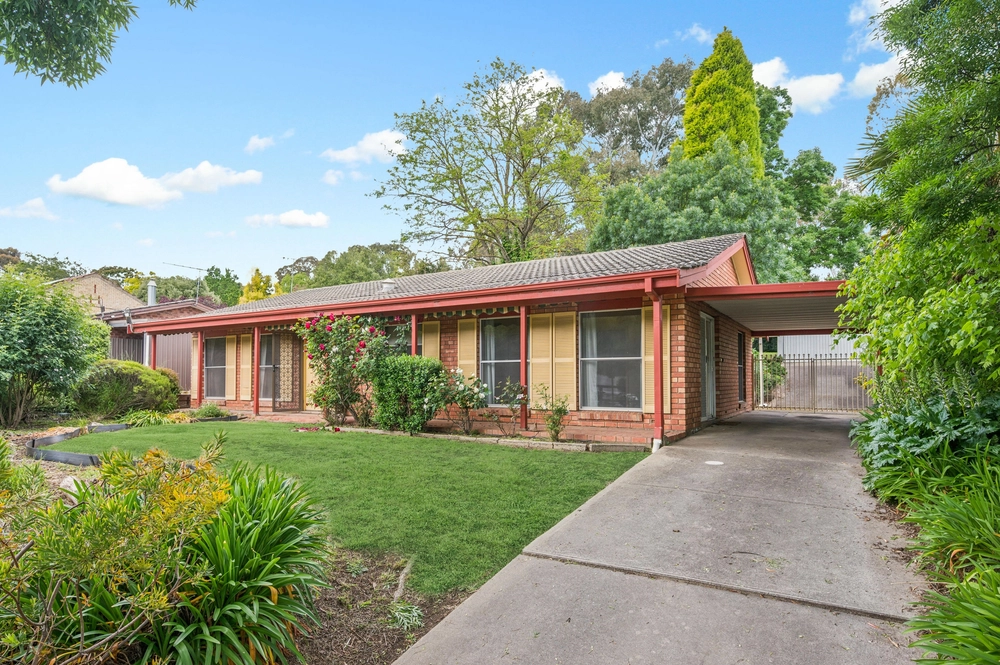
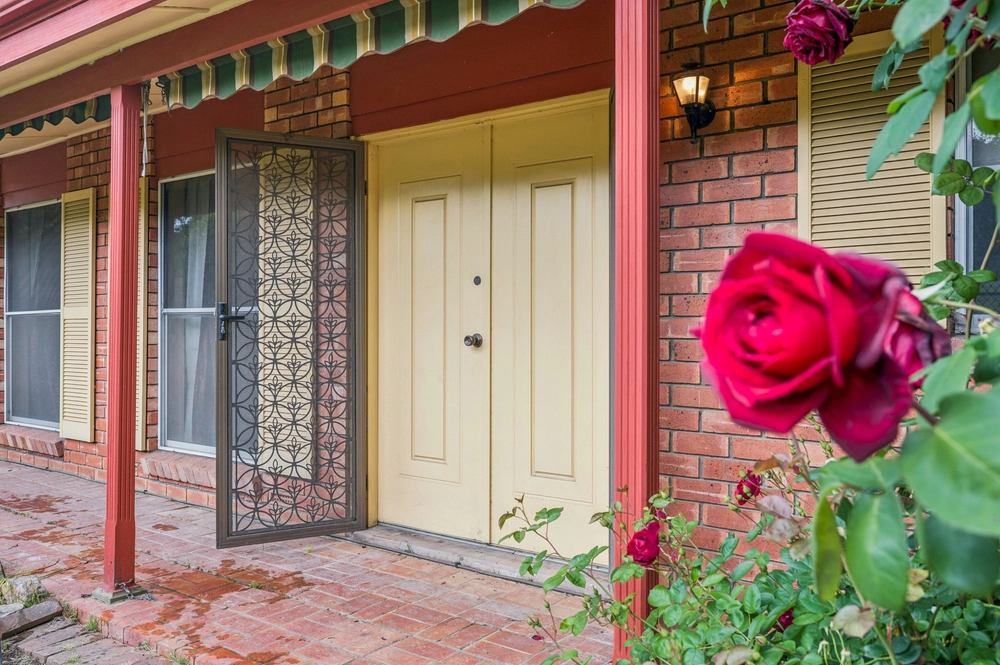
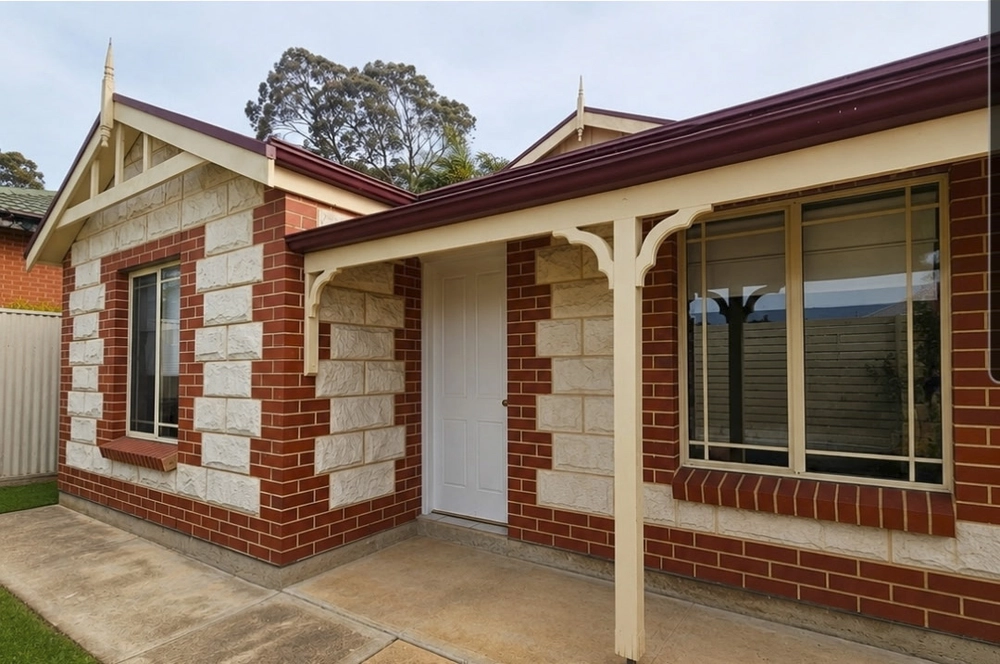
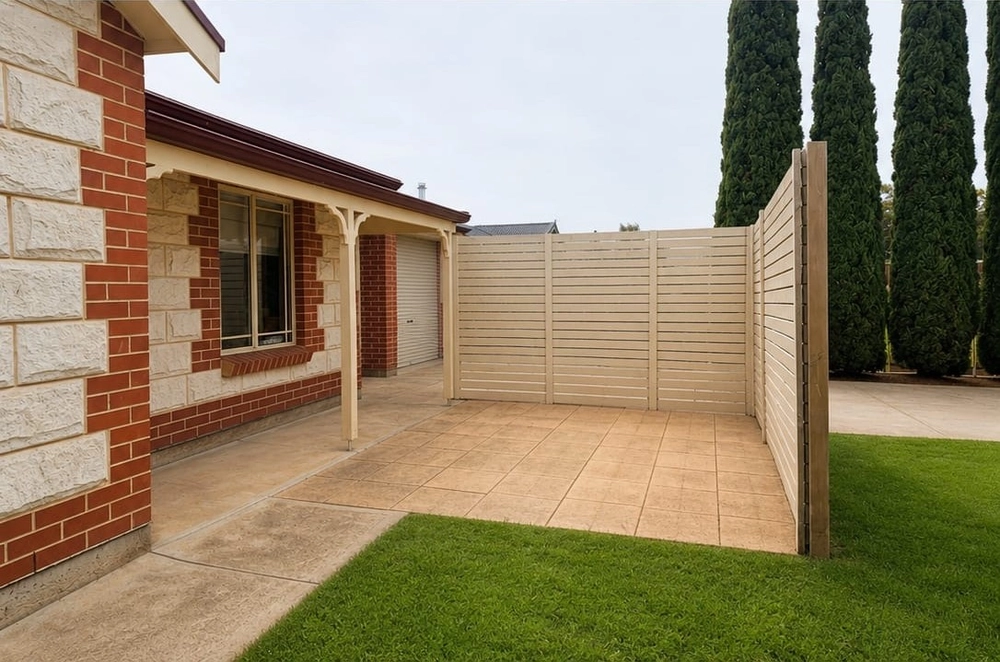
Set well back from the road and elevated on approx. 1612m2, find yourselves at home in this positively charming late 1850's Georgian style Littlehampton home. Combining beautifully maintained original features with modern perks – and the potential for subdivision – this is one offering worthy of the most discerning investor.
Discover a charming three bedroom home filled with original detail, including lofty and ornate ceilings, a huge multi-room collector's cellar, elevated verandah, and French doors and picture windows, framing garden views from every room.
Lovingly maintained by the current owners by over thirty years, find their handy work everywhere, from the immaculate Baltic pine cupboards of the sunlit kitchen, to the beautiful multi-storey barn – perhaps the perfect blueprint for a future hills Airbnb.
More recent additions include the elaborately pitched pergola and carpeted extension, adding a further bedroom and bathroom to the home, while the original bathroom, complete with freestanding claw bath, has been lovingly maintained and enhanced with custom windows.
Kept cool by year-round gully breezes, you'll love the power of Canadian combustion heaters in the dining and lounge.
Sitting pretty overlooking the main village of Littlehampton, a wander down the driveway takes you directly to everything you could need, from stellar fruit and veg at Littlehampton Marketplace, childcare, and sought-after Littlehampton Primary School.
From the vendors: "I'll miss the village atmosphere here in Littlehampton. Having lived here for so long we've got to know so many of the locals. The little hamlet we moved to in '86 has grown beyond belief since then, but the people are still just as friendly. Any family who takes over the house will find themselves at home here."
With so much flexibility, whether you subdivide, update, or spread out and enjoy your hills hideaway, there's so much to enjoy in the welcoming community of Littlehampton.
Features to love:
- Lovingly updated character kitchen with huge garden view windows, gas cooktop, timber counters, hand-crafted Baltic pine cupboards and utility room
- Dedicated study nook
- Alfresco dining overlooking well-stocked herb and rose gardens
- Privately fenced garden rich with fruit trees including apricot, mandarin, almond, lime and lemon
- Huge powered and double insulated two-storey character barn built in the 1990's, with available plans for a Juliet balcony
- Dual car carport plus tons of off-street parking
- Two bathrooms plus separate toilet
- Nearby Mount Barker provides every modern amenity, from Mitre 10 and Wallis Cinemas, Aldi and Foodland
- Easy access to the Freeway
Specifications:
CT / 6082/752
Council / City of Mount Barker
Zoning / R
Built / 1890
Land / 1612m2
Council Rates / $2,871.05pa
SA Water / $130.42pq
ES Levy / $122.85pa
All information provided has been obtained from sources we believe to be accurate, however, we cannot guarantee the information is accurate and we accept no liability for any errors or omissions (including but not limited to a property's land size, floor plans and size, building age and condition) Interested parties should make their own inquiries and obtain their own legal advice. Should this property be scheduled for auction, the Vendor's Statement may be inspected at any Harris Real Estate office for 3 consecutive business days immediately preceding the auction and at the auction for 30 minutes before it starts.


 3 bed
 2 bath
 2 car