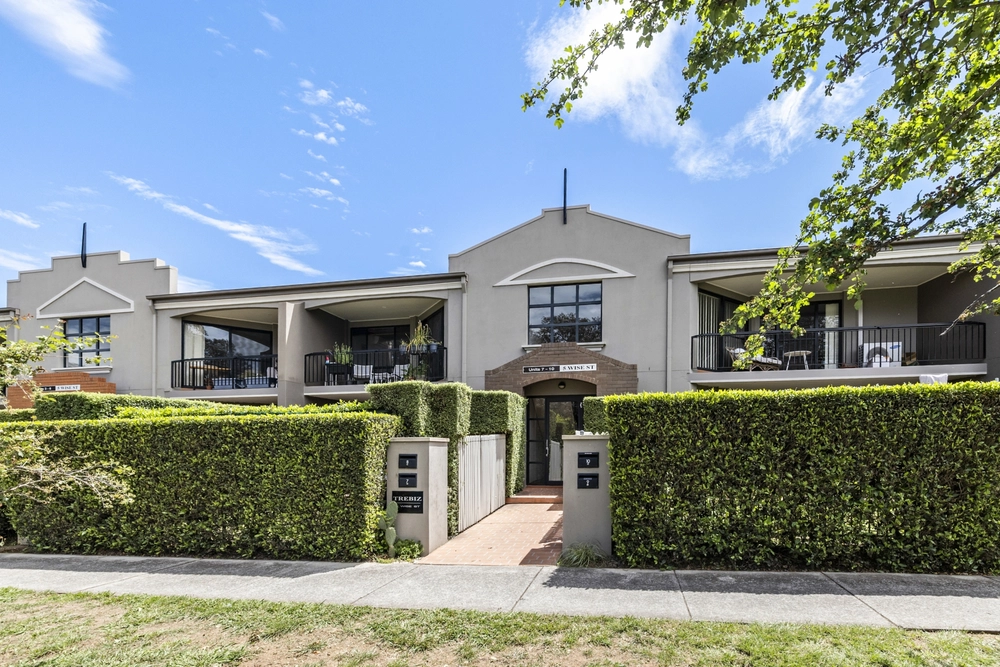
Step into a world of modern comfort and convenience with this exceptional two-bedroom, two-bathroom townhouse-sized apartment nestled in a charming boutique complex in Torrens Street. From the moment you enter, you'll be captivated by the perfect blend of contemporary design and practical living spaces.
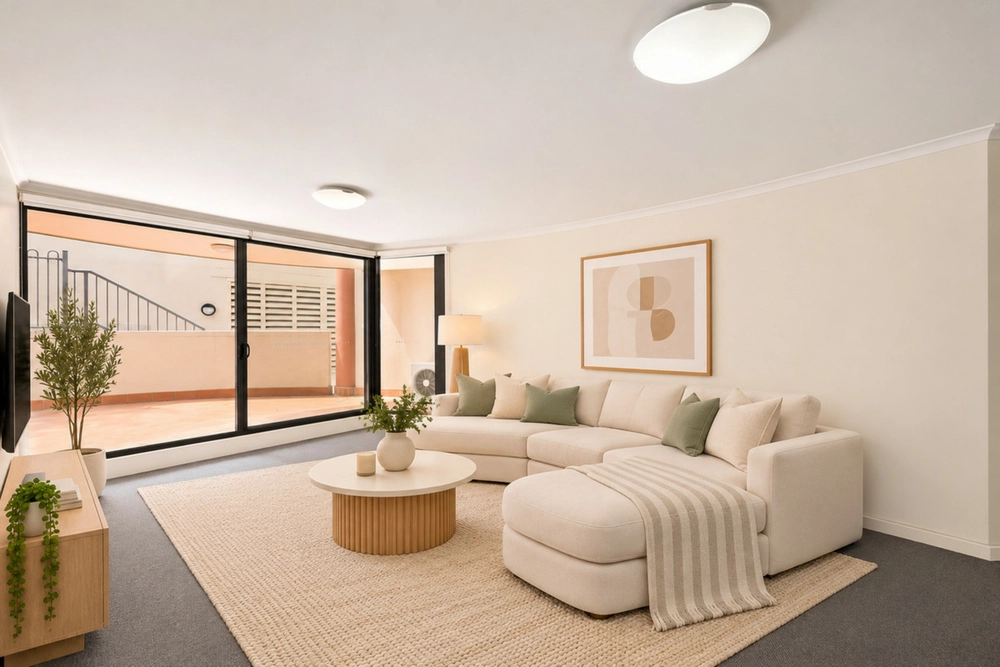
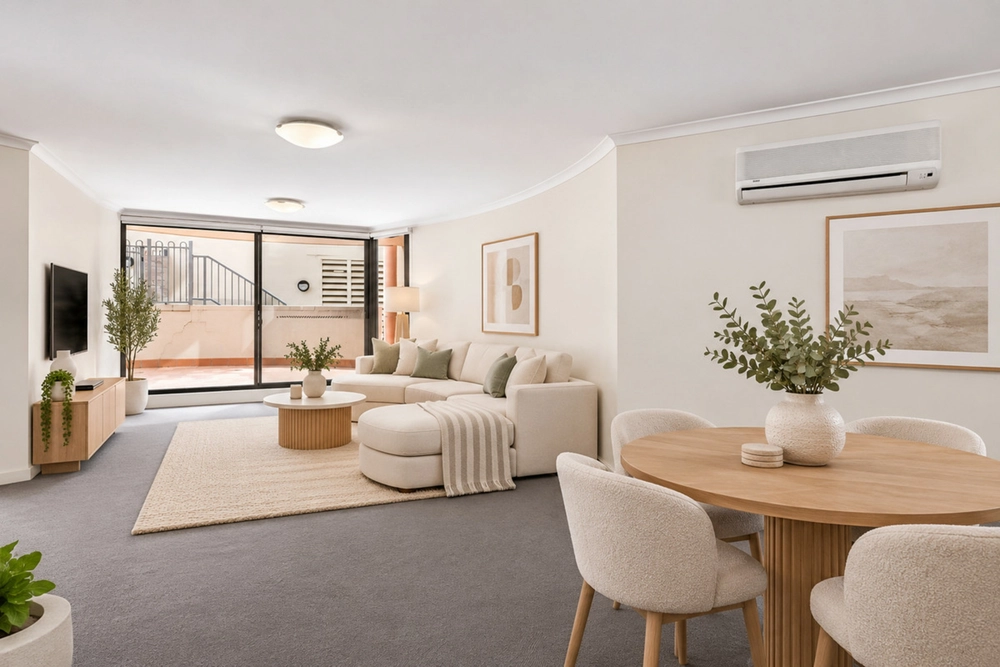
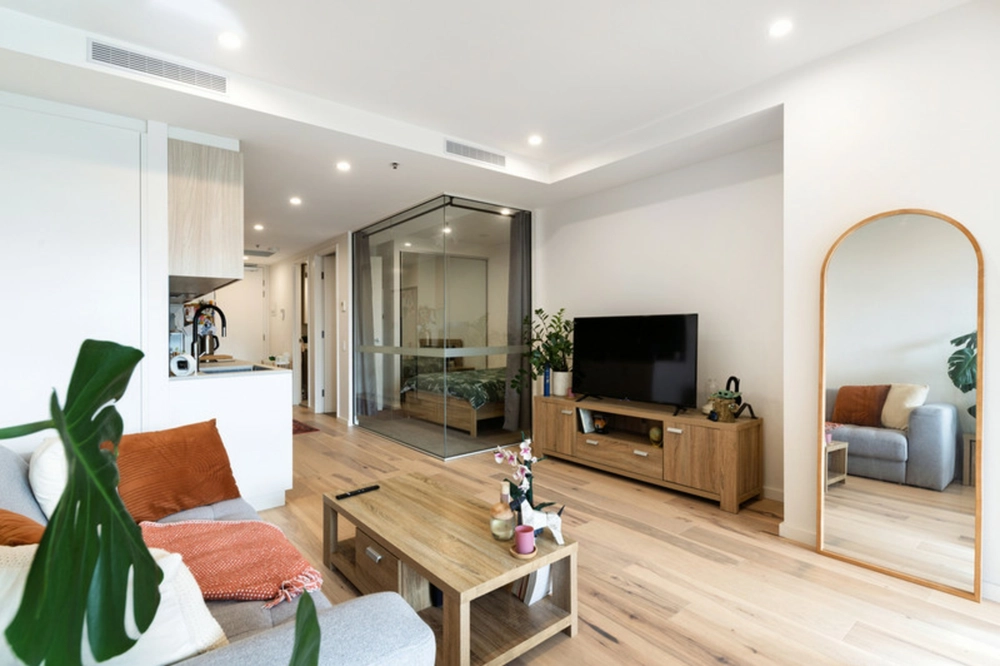
The open-plan living and dining area is a testament to the art of thoughtful interior design, created by Adam Hobill. It's a place where natural light floods in through large floor to ceiling windows, creating a warm and inviting atmosphere. The modern kitchen, a true culinary haven, is equipped with top-of-the-line appliances, sleek cabinetry, and ample counter space for those who love to cook and entertain.
One of the standout features of this apartment is the generous paved courtyard, which extends your living space outdoors. It's the ideal spot for alfresco dining, gardening, or simply enjoying the fresh air. This private oasis is where you'll find serenity amidst the bustle of urban living.
On the ground floor, a convenient powder room adds a touch of practicality to the layout. It's a thoughtful inclusion for guests and daily living convenience.
As you ascend the stairs to the upper level, you'll discover the main bedroom, complete with a walk-in robe and ensuite bathroom plus second bedroom with main bathroom facilities. An added bonus to this apartment is the study nook, a space perfect for remote work, study, or even creative endeavors. It's a versatile corner of the home that adapts to your needs.
For those with multiple vehicles or in need of additional storage, side-by-side basement car parking provides both security and convenience.
Despite its proximity to the vibrant nightlife of Braddon, this apartment is positioned strategically to provide peace and quiet when needed. You can enjoy the best of both worlds – the lively urban experience and the serene retreat that this home offers.
This townhouse-sized apartment is more than just a home; it's a lifestyle. With its open-plan living, and thoughtfully designed spaces, it caters to the needs of the modern resident with the perfect balance of urban excitement with tranquility in the heart of Braddon.
* Designed by Adam Hobill
* Boutique complex of 8 apartments
* Open plan living and dining room
* Upgraded timber floorboards throughout
* Recently repainted internals
* Split system reverse cycle unit in living area
* Kitchen with electric cooking, stone benchtops and island bench
* Powder room on ground floor
* Under stair storage
* Study nook to upper level
* Main bedroom with walk-in robe
* Split system reverse cycle unit in main bedroom
* Ensuite with stone benchtops
* Bedroom two with built-in robes
* Main bathroom
* European laundry
* Linen press
* Mostly double-glazed windows
* Cellular blinds
* Side by side basement garaging
* Enclosed and lockable storage cage
EER: 5 stars
Internal Living Size: 94sqm
Courtyard Size: 24sqm
Rates: $669pq (approx.)
Strata: $1,892pq (approx.)
Whilst all care has been taken to ensure accuracy in the preparation of the particulars herein, no warranty can be given, and interested parties must rely on their own enquiries. This business is independently owned and operated by Belle Property Canberra. ABN 95 611 730 806 trading as Belle Property Canberra.


 2 bed
 2 bath
 2 car