Characterising a spirited pursuit of sunlit style and splendour, this magnificent article of home design presents executive easy living by the evergreen expanses of Queens Park.
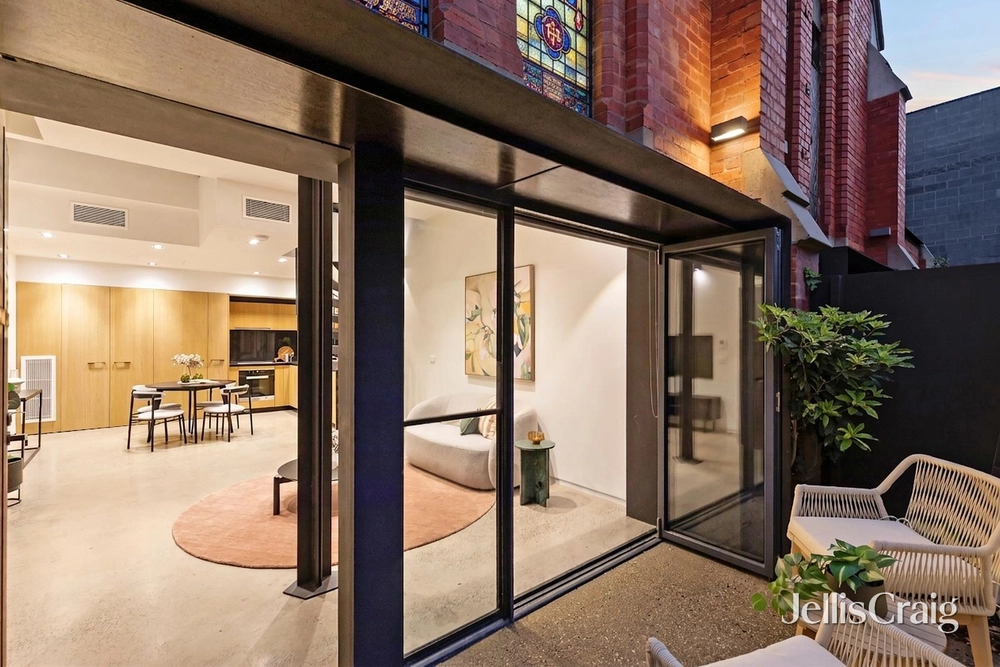
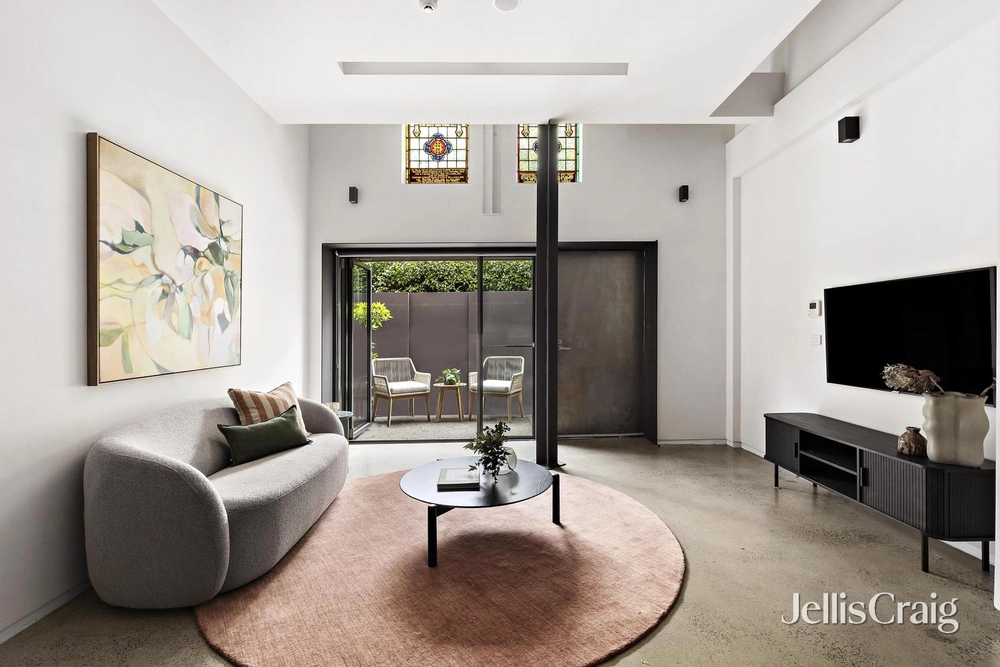
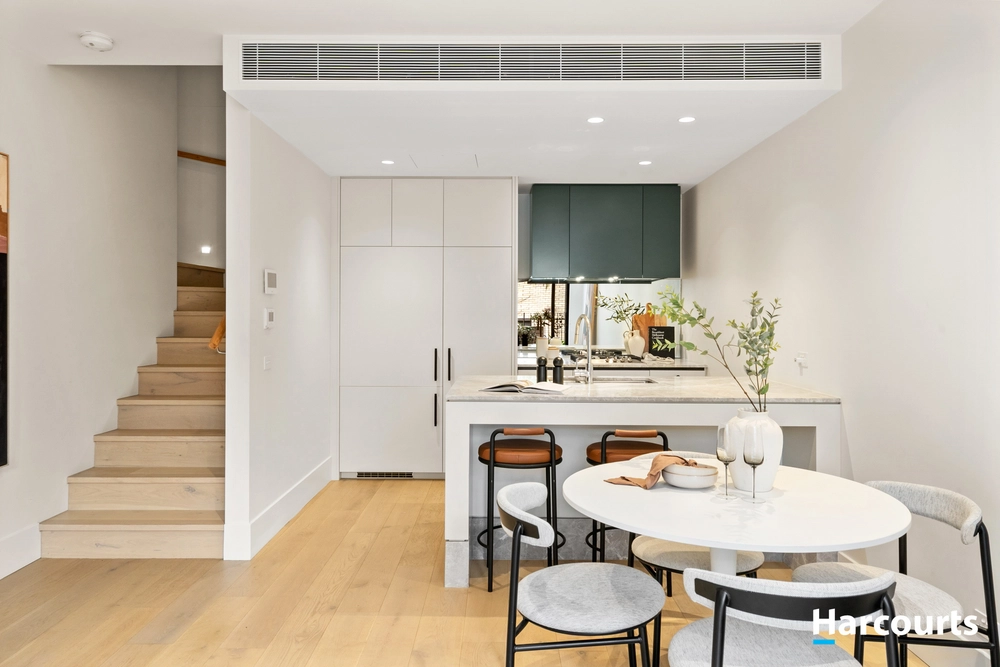
A striking-yet-understated façade reveals an endlessly luxurious interior, boasting a standard of specification rarely seen in its class. A superb guest suite or office base, a generous ground-floor bedroom features mirrored storage and a private bathroom, while extensive walk-in robes and supremely elegant ensuites augment a pair of lavish, third-storey bedrooms. A simply remarkable indoor/outdoor entertainer’s domain, heavyweight sliding glass merges an open living/dining section and broad terrace, while an adjacent, ILVE-equipped kitchen sees swathes of stone and abundant soft-close cabinetry joined by a gas cooktop, oven, and integrated fridge/freezer plus dishwasher.
Equipped with louvres along with mains-gas, water, and power connections, an extraordinary roof terrace presents views across Queens Park greenery toward Melbourne’s inspiring cityscape, serving as an unforgettable backdrop for social gatherings regardless of season. Highlights include heating/cooling, engineered timber floors, a fitted study station, smart video intercom, and European laundry to a multi-car garage at rear. Metres from the renowned restaurants, cafés, bars, and boutiques scattered across the vibrant Puckle Street precinct, while steps from city trains and trams, Queens Park Lake, and acclaimed schools.


 3 bed
 3 bath
 2 car