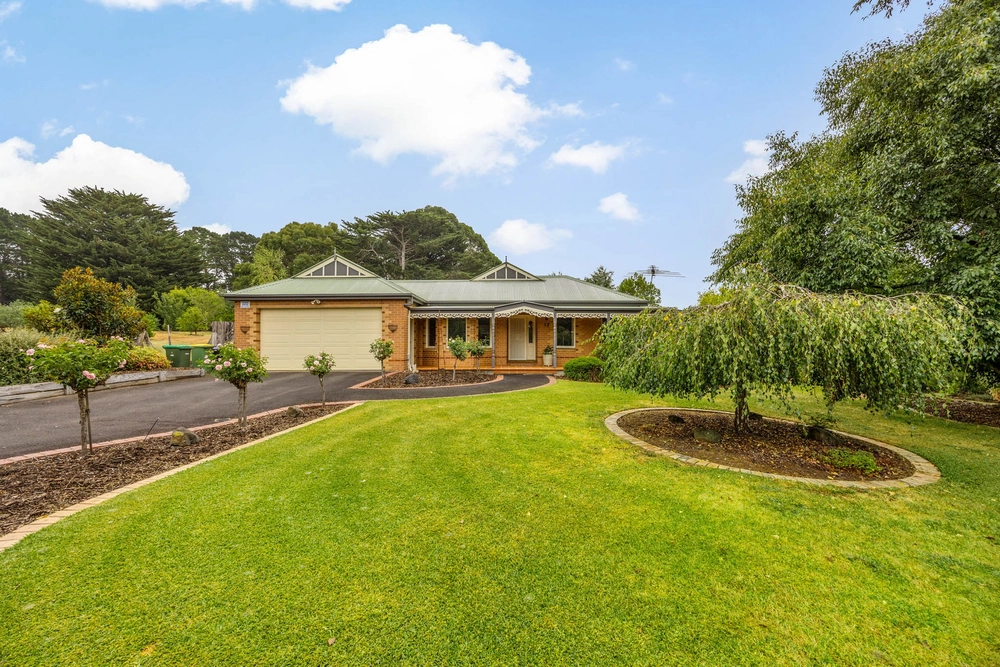
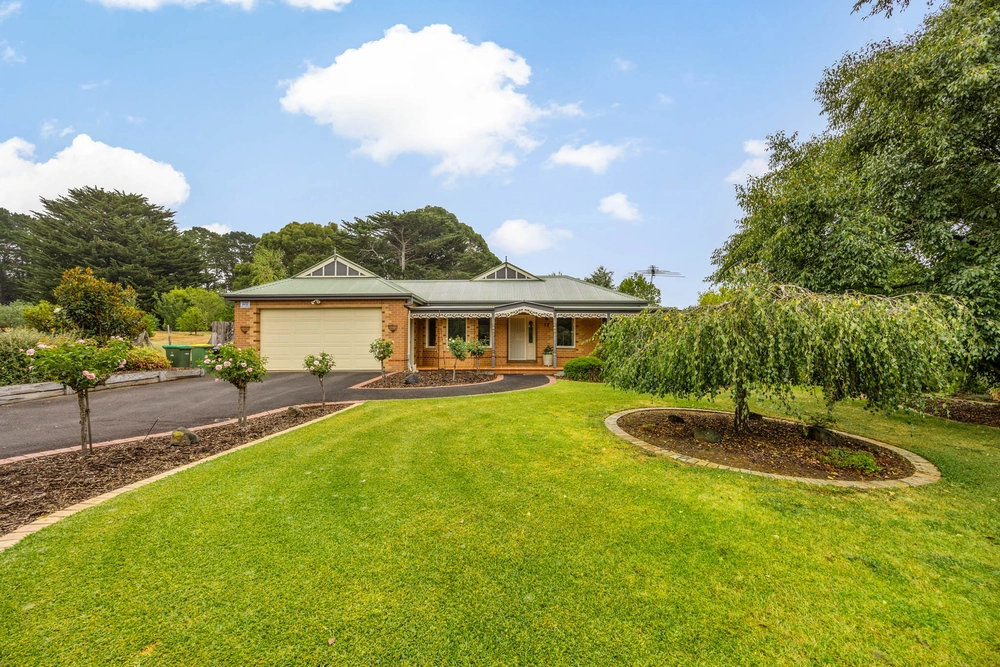
This outstanding, four bedroom, two study residence sits quietly within Gisborne’s prestigious Mulbarton estate. This property has private views across northern Gisborne and towards the Macedon Ranges and is situated in one of Gisborne’s most sought-after locations.
Built in 2011, this stunning 50+ square home (approx.) presents a once in a lifetime opportunity to enjoy the peace and quiet of a relaxed country lifestyle, whilst surrounding yourself with the elegance, sophistication and convenience of modern living.
Nestled amongst beautifully landscaped gardens, this unique family home bespeaks quality in every respect.
As you enter into the light & bright formal entrance, your eyes will be drawn to the speciality lighting and decorative floor tiling which are highlights of this space. A series of large, double entrance doors provide central access to the living and study areas.
To the right you will find a huge master, large enough to accommodate a king size suite. The bedroom incorporates two (his and her) fitted walk-in wardrobes, a generous ensuite and separate toilet. Access to a private courtyard overlooking a picturesque cottage garden is via double glass sliding doors. The dedicated study/office sits nearby.
Also near the entrance is the purpose-built theatre room, complete with mood lighting and wired for sound.
Quality fixtures, fittings and floor coverings are evident throughout this property. Zoned gas ducted heating and evaporative cooling are further highlights.
The stunning kitchen is designed for the master chef. Magnificent solid granite bench tops are the centrepiece of this expansive area which incorporates a full complement of quality appliances. Direct access from the front double garage (6 x 7.4m approx.) into an enormous butler’s pantry makes putting groceries away a breeze.
Adjacent is an open plan dining and family room, inviting you to kick back and relax. North facing with panoramic views over the private gardens, this fabulous space overlooks the cascading reticulating stream - a succession of ponds amidst the landscaped gardens. Access to the generous alfresco space and BBQ area is via large glass sliding doors.
A further three very generous bedrooms (two with large WIR’s, one with BIR) together with a huge main bathroom, (including spa bath) are further highlights of this magnificent home. A separate powder room provides an extra touch of class.
An oversized laundry, complete with work benches, extensive storage and separate large storage room will delight the craft enthusiast.
A large 7.4 x 7.9m (approx.) workshop incorporated under the roofline at the rear of the property provides 15 amp power provision and a wealth of natural light. This generous space could easily be converted to a pool room, spa room, or other uses.
A 9’ roller rear workshop door provides access to the adjacent utility yard with plenty of space to accommodate boats, caravans, or other toys. Rear access to the property is made available via double gates.
Within a short walk to Gisborne Village Shopping centre, primary & secondary schools, medical services, public transport, sporting facilities and golf course, this home is the complete package. A wonderful family home or executive residence, with absolutely nothing further to be done.
Sit back, relax, listen to the water cascade over the waterfall and enjoy the view!


 4 bed
 2 bath
 4 car