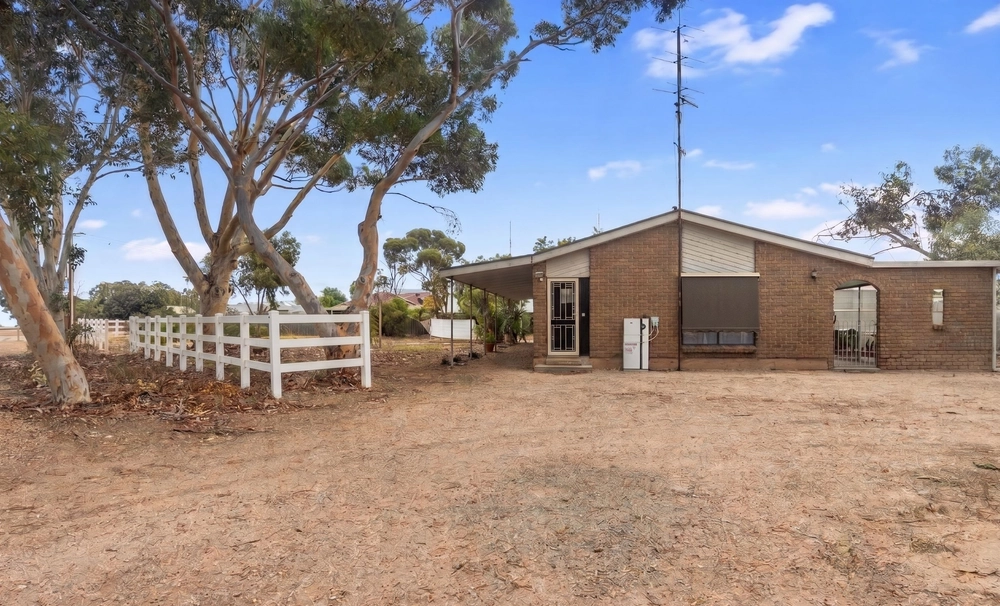
This property is a standout, 298sqm of purposeful design in a quiet location that has been a magnet for many astute buyers in recent years. The home has a poise and finish that is complete and not a cent will need to be spent here… no painting, no refurbishing, just move in and enjoy all there is to be had here.
This 2012 Fairmont built home has been so cleverly finished, every where you look you will find another thought through design feature or addition. For example, the alfresco has 6 zip-track blinds in total but also at the southern end they also have installed 2 roller shutters for the nights where the weather could spoil a great gathering… The home has a spacious open planned living, dining and kitchen that has a seamless blend into the huge alfresco. The flooring through this open plan and hallways are a stunning quick-step solid blue gum timber floor. The kitchen has all the appliances that you would expect of such a home. Another surprise is the garage under the main roof… it is 7.9m long and has a passage way direct into the home with floor to ceiling cupboards.
The basic details are that this home has 3 bedrooms; the large master with his/her robes and ensuite, the remaining generous sized bedrooms have robes and are privately located off the passage adjacent to a 3-way bathroom. At the front of the home is a theatre room or formal lounge and the wide hallway will greet guests at the front door.
The house is positioned to the western side of the allotment creating a wide driveway past the home to the backyard. Here you will find a shed that most caravan or boat people would love to have. The shed presents 12m or 4 bays wide, it is 9m deep and has a door clearance of 3m. Two bays have been set aside for the caravan and boat, the remaining 2 bays have been carpeted and set up as the entertaining cave with a large pool table that could be negotiated to be included with the home.
Some key points
• 5KW of solar panels
• 46,000L of rainwater storage
• Rainwater plumbed to the house less wc's
• 5 roller shutters on southern windows & alfresco
• Alfresco has decked floor, lights, power, TV point and twin gas bayonets for BBQ's
• Quick-step solid blue gum timber floor in high traffic areas
• Quality furnishings throughout; custom made curtains and pelmets
• Stainless steel appliances in kitchen with gas wall oven, hotplate and dishwasher
• TV points in living room, theatre, master bedroom, alfresco, garage.
• Ducted reverse cycle air conditioning throughout
• Underground irrigation to front and side yards
• Raised garden beds in the backyard
I would like to encourage you, if your buying budget is a little short to discuss with your lender to find some more… this one is worth hunting for and is truly a keeper.
For private inspection please call Tim Hosking 0419 168 989
HARRIS, doing things differently on the Copper Coast.
Specifications:
CT / 6010/238
Council / City of Copper Coast
Zoning / R
Built / 2012
Land / 1022m2
All information provided has been obtained from sources we believe to be accurate, however, we cannot guarantee the information is accurate and we accept no liability for any errors or omissions (including but not limited to a property's land size, floor plans and size, building age and condition) Interested parties should make their own enquiries and obtain their own legal advice. Should this property be scheduled for auction, the Vendor's Statement may be inspected at any Harris Real Estate office for 3 consecutive business days immediately preceding the auction and at the auction for 30 minutes before it starts.
Cashback estimates are indicative and subject to LendUs terms and conditions. Repayments are a guide only.
 3 bed
 2 bath
 4 car
You May Also Like
Similar homes near this one.