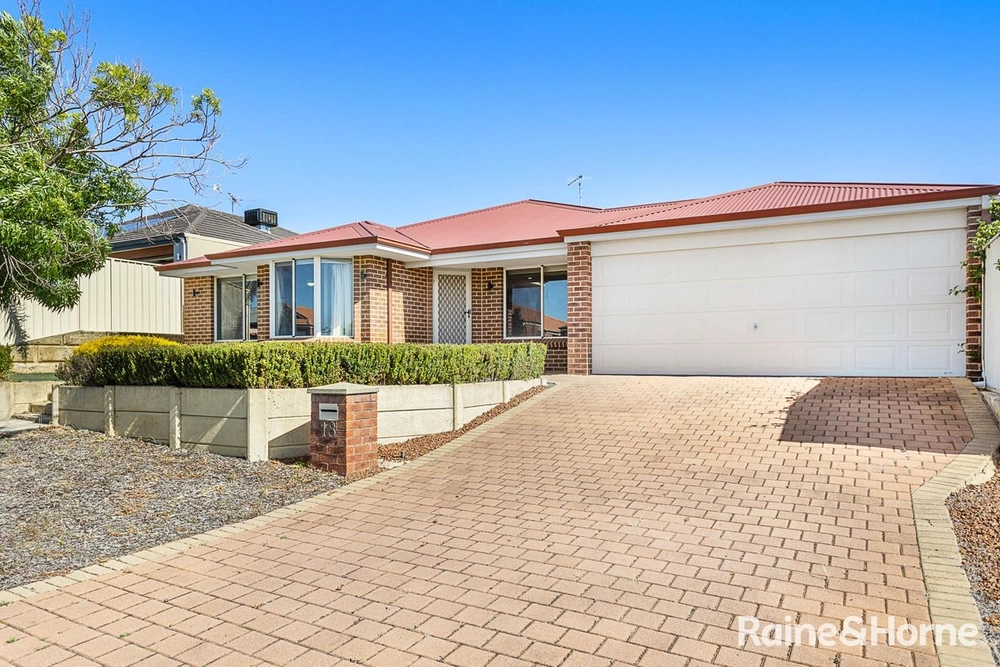
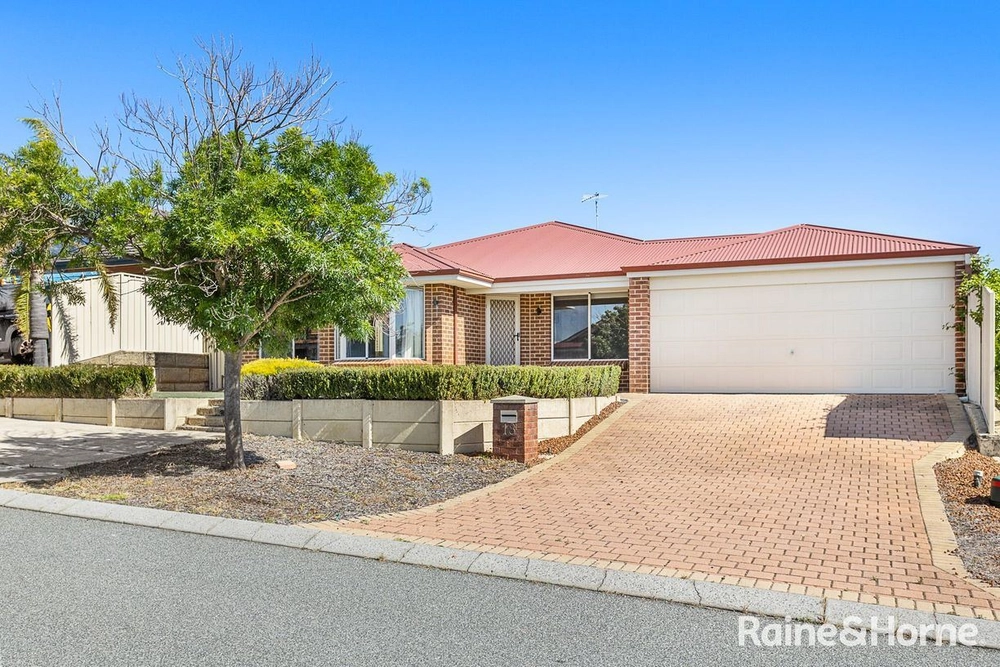
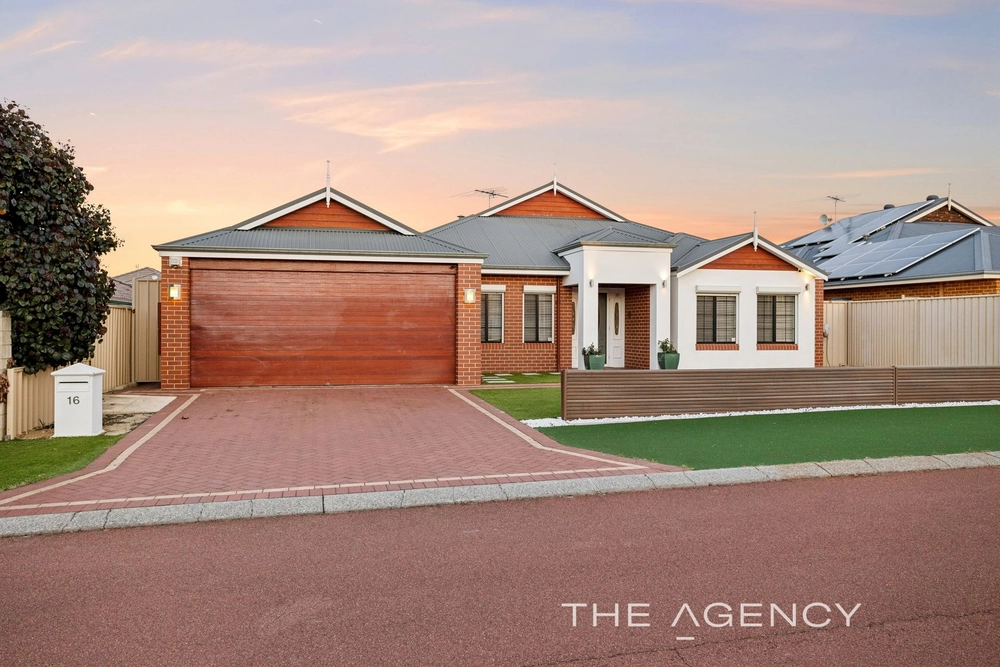
Impressively situated on a delightful 559sqm (approx.) block just one street back from Wyatt Grove Shopping Centre and only metres away from the sprawling Chesterfield Park, this impeccable 4 bedroom 2 bathroom residence will please everybody to no end.
The eco-friendly home has been designed with the environment firmly in mind - a white roof complemented by whirly birds to help deflect and remove hot air, with the pitched rear patio protecting a spacious north-facing open-plan family and dining area from the sun throughout the day's latter stages. In fact, that same main living space boasts low-maintenance floor tiling, a gas bayonet for heating, stylish modern light fittings (to the dining zone), easy alfresco access and a central kitchen where everybody will love to congregate around in the morning.
Doubling living options is an adjacent tiled games room with outdoor access down the side of the property, whilst a carpeted lounge room off the entry is reserved for those formal occasions and even acts as a "parent's retreat" that can be shut off from the family area via a gorgeous French door, directly opposite a large front master-bedroom suite - also carpeted and featuring a ceiling fan, a huge fitted walk-in wardrobe and a cleverly-renovated ensuite bathroom with a shower, sparkling stone vanity, heat lamps and a separate toilet. Out back, café patio blinds further enhance the entertaining experience, along with splendid tree-lined inland views and the chance to see the sky come alive through fireworks from the Wanneroo Showgrounds at important times of the year.
The location is so convenient that the kids can safely walk to either Hocking Primary School or St Elizabeth's Catholic Primary School, with bus stops, trendy restaurants, early-learning and fitness facilities, the freeway and so much more all nearby - some even closer than you think. This is what dreams are made of!
Other features include, but are not limited to:
- Three separate living zones - the ultimate in family functionality
- A walk-in pantry, double sinks, a Westinghouse dishwasher, a Simpson gas cooktop (and separate oven) and an Omega stainless-steel range hood in the kitchen
- Second gas bayonet in the front lounge room
- Easy access to the rear patio and lush backyard lawns from the family/dining/kitchen area
- Carpeted 2nd/3rd bedrooms with ceiling fans, built-in robes and window awnings
- 4th bedroom with a fan, BIR and carpet also
- Separate shower and bathtub to the main family bathroom
- Tiled laundry with a separate 2nd toilet, a linen press and outdoor access
- Remote-controlled double lock-up garage with rear roller-door access - plus a separate front-portico "shopper's door" for protection from the elements when carting your groceries inside
- Eight (8) rooftop solar-power panels
- Ducted and zoned reverse-cycle air-conditioning
- Feature LED down lighting
- Security doors
- Gas hot-water system
- Full reticulation
- Large corner garden shed for storage
- Side access


 4 bed
 2 bath
 2 car