Sold Off Market by the Tanner Team | Harris Real Estate
Set on a remarkable 2,140m², this extensively renovated residence is a rare offering of space, style, and serenity. Conceived as a true family retreat, it combines the luxury of modern living with the magic of its own private creek setting, framed by enchanting gardens that change with the seasons.
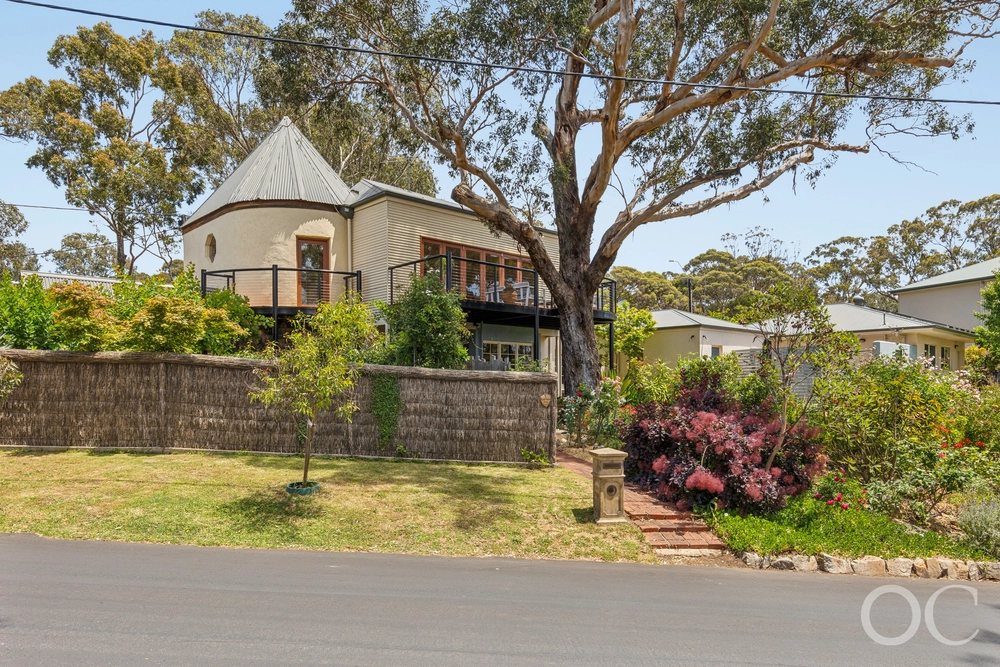
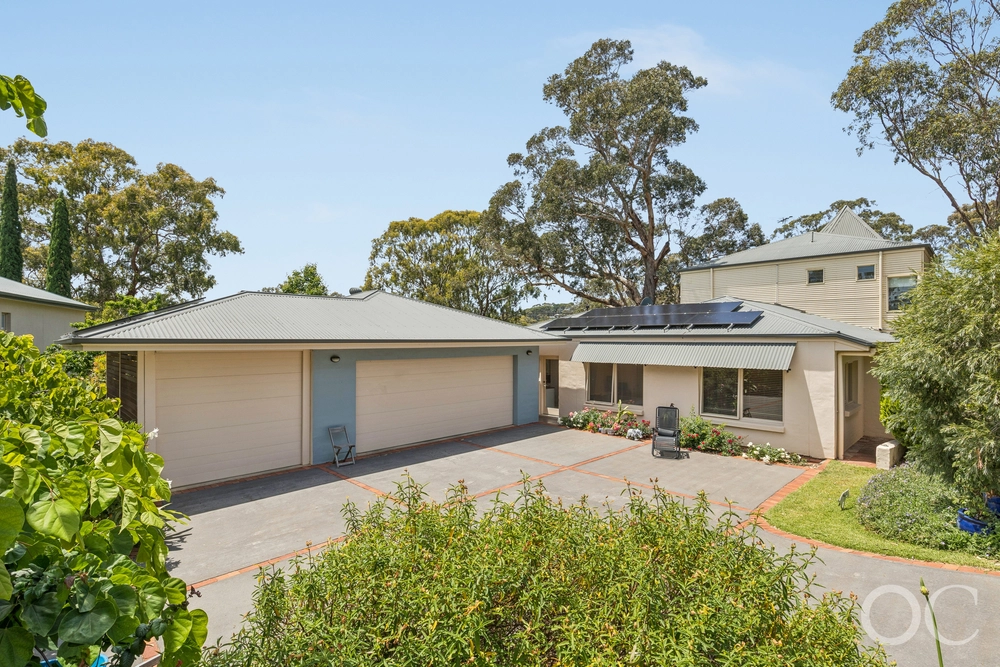
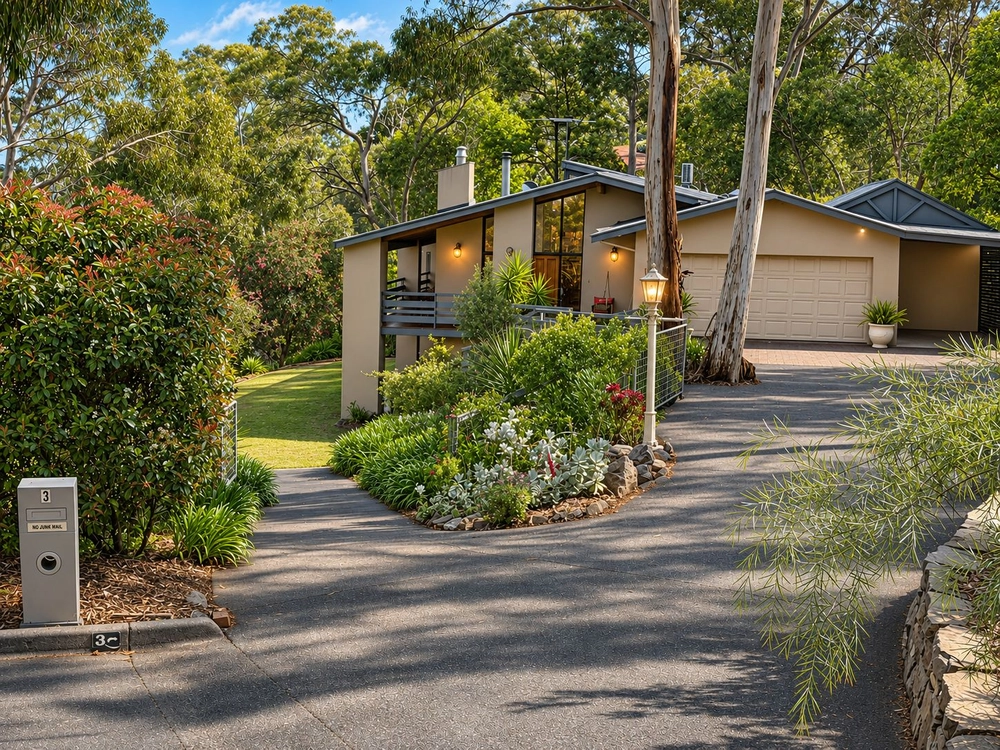
Arriving at the property, you are immediately captivated by lush greenery, flowers in bloom, and slate retaining walls that lend both character and charm. A vast four-car garage with automatic roller doors, complemented by additional parking for a further four vehicles, speaks to the home's practical advantages before the residence itself reveals its presence, beautifully cradled by foliage and garden views.
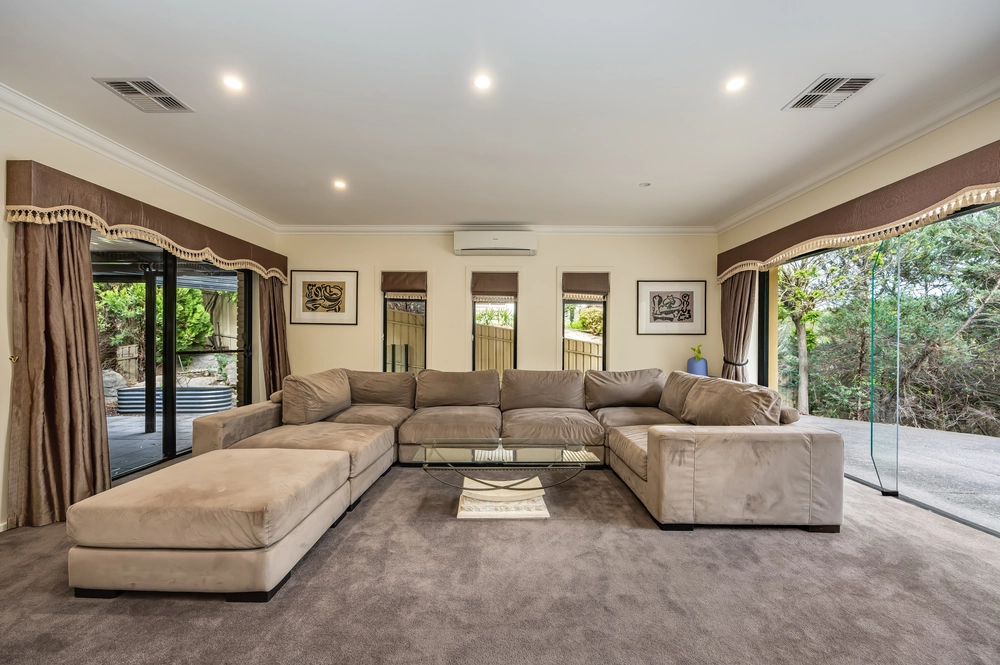
Inside, the home is equally compelling. Light-filled interiors are graced with engineered jarrah floorboards and skylights that invite sunshine throughout. The front living and kitchen, transformed in 2019, form the vibrant heart of the home, complete with a gas log fire and an extraordinary bay window that frames sweeping views of the garden and winter creek beyond. The gourmet kitchen is a chef's delight, boasting stone benchtops, induction cooktop, double ovens, fully integrated fridge, Miele dishwasher, and generous preparation space, designed for both everyday living and entertaining. Adjacent, a spacious family room with combustion fire provides a second living zone, perfect for relaxed gatherings.
Accommodation is superbly appointed. The master suite is a generous haven with LED lit walk-in robes and a stylish ensuite, renovated in 2022 with underfloor heating, floor-to-ceiling tiles, and bespoke cabinetry. Four further bedrooms offer flexibility for family or guests, two with built-in robes, another bedroom with freestanding wardrobes (to be sold with the home), while the fifth is ideally suited as a home office with bi-fold doors opening to garden views. A second bathroom, updated in 2017, continues the home's commitment to modern style and comfort.
The allure extends outdoors where alfresco living takes centre stage. Expansive red brick paving, dry stone walls, and manicured lawns provide idyllic spaces to gather, while the solar-heated, fully tiled, salt-chlorinated pool invites leisurely afternoons in a setting that feels like your own private paradise. Raised garden beds, a cellar, workshop with three-phase power, and an impressive 90,000 litres of rainwater storage enhance the home's appeal, alongside features such as ducted reverse cycle heating and cooling, double glazing, underfloor heating, gutter guard, and steel-frame construction, ensuring both comfort and enduring quality.
Situated just 15 minutes from Brighton Beach and 25 minutes from Adelaide's CBD, the property is ideally placed for convenience while maintaining its sense of retreat. Prestigious schools including Hawthorndene Primary, Blackwood High, and St John's Grammar are nearby, while Wittunga Botanic Garden, Belair National Park, and Sturt Gorge Recreation Park offer endless opportunities to explore nature.
This is a home where style and substance meet seamlessly; where every feature has been considered to deliver comfort, elegance, and practicality. It is a place to create memories, to share with family and friends, and to enjoy a lifestyle defined by beauty and ease.
We are delighted to present this captivating property to the market. For further details or to arrange a private inspection, please contact Simon Tanner on 0402 292 725.
Specifications:
CT / 5435/320
Council / Mitcham
Zoning / Hills Neighbourhood
Built / 1997
Land / 2140m2 (approx)
Frontage / 45m
Council Rates / $3458.50pa
Emergency Services Levy / $258.90pa
SA Water / $310.93pq
Estimated rental assessment / $1,000 - $1,100 per week /Written rental assessment can be provided upon request
Nearby Schools / Hawthorndene P.S, Coromandel Valley P.S, Blackwood P.S, Belair P.S, Eden Hills P.S, Blackwood H.S
Disclaimer: All information provided has been obtained from sources we believe to be accurate, however, we cannot guarantee the information is accurate and we accept no liability for any errors or omissions (including but not limited to a property's land size, floor plans and size, building age and condition). Interested parties should make their own enquiries and obtain their own legal and financial advice. Should this property be scheduled for auction, the Vendor's Statement may be inspected at any Harris Real Estate office for 3 consecutive business days immediately preceding the auction and at the auction for 30 minutes before it starts. RLA | 333839
Cashback estimates are indicative and subject to LendUs terms and conditions. Repayments are a guide only.
 5 bed
 2 bath
 6 car
You May Also Like
Similar homes near this one.