3 Beauchamp Way, Cranbourne East, Vic 3977 - House sold - PropertyMate
Sold on 6 July 2023
Unwind and Entertain
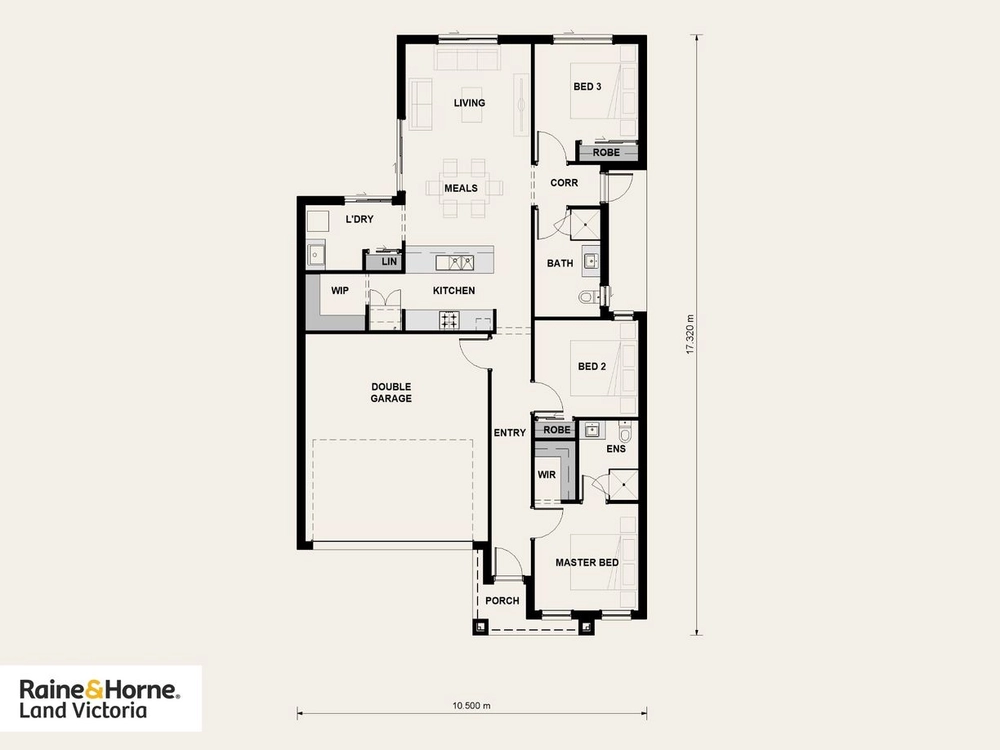
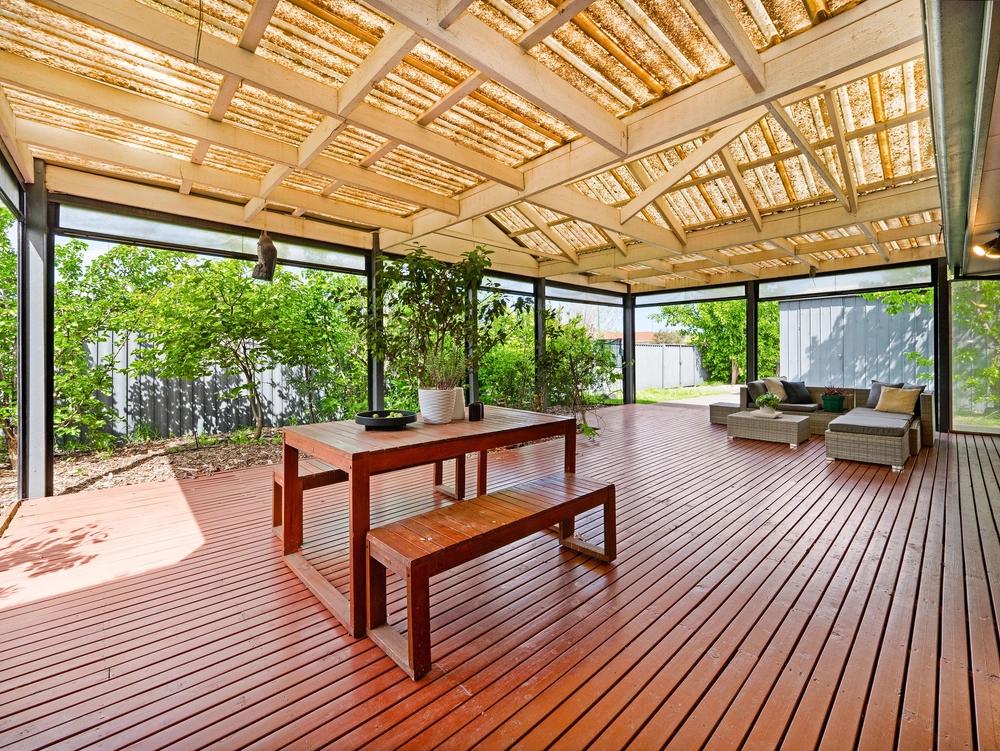
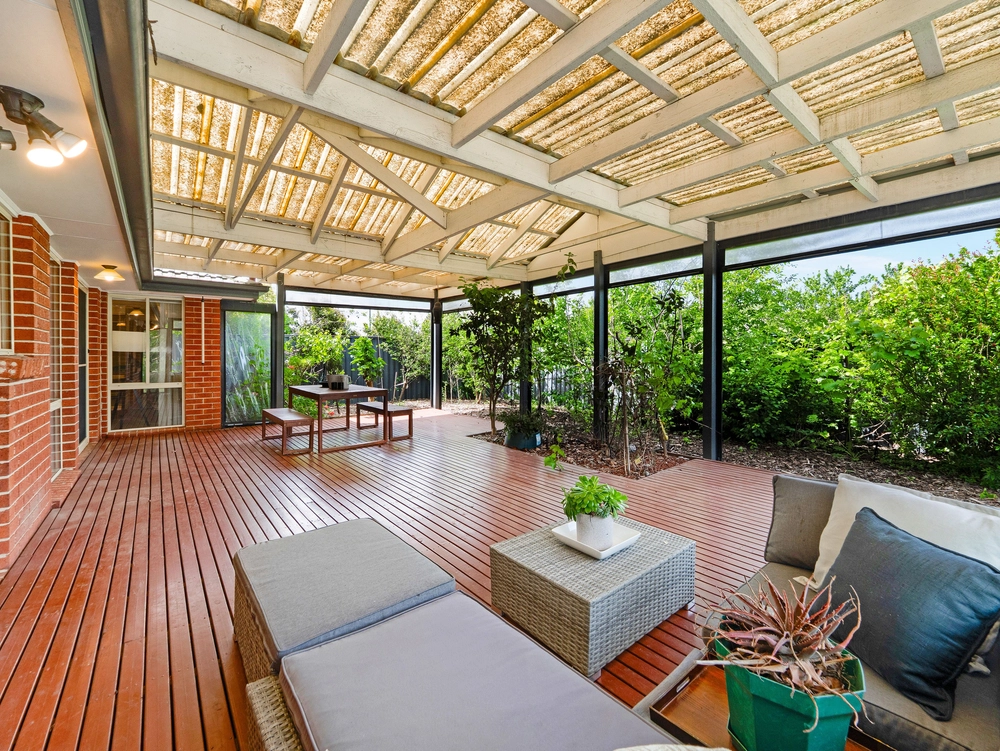
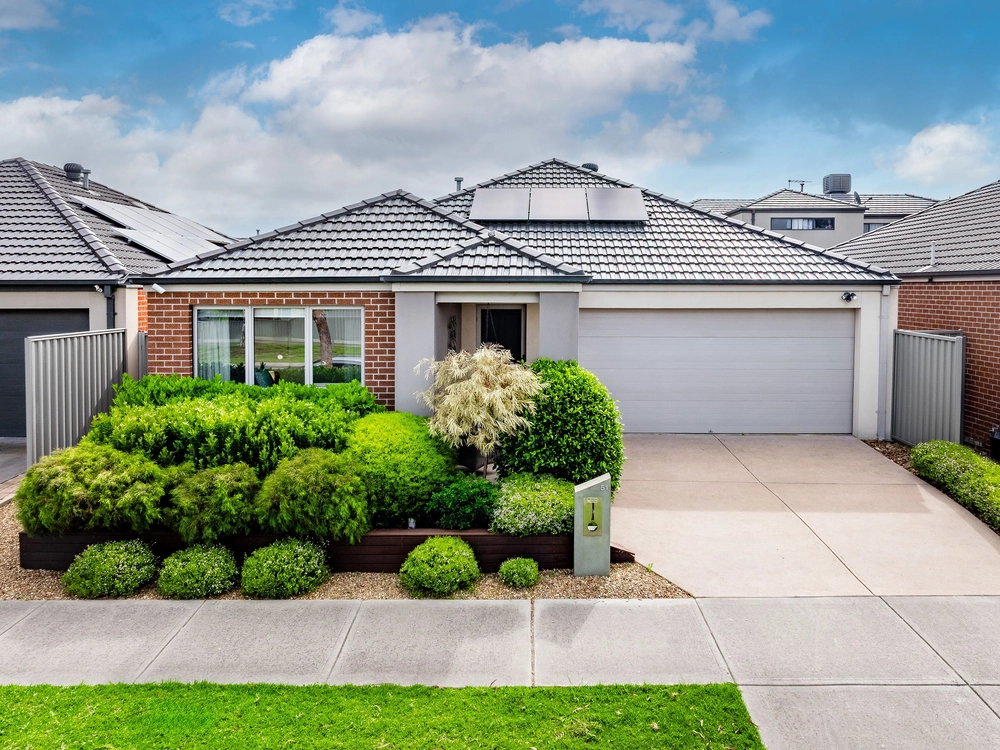
Nestled in the heart of the prestigious Hunt Club Estate, this impeccable family home exudes an aura of elegance and offers a haven of light filled living and entertaining space. The master bedroom's placement near the entrance of the home ensures convenience and accessibility while maintaining a sense of privacy and the adjoining walk-in robe, and ensuite bathroom create a harmonious and luxurious space for you to enjoy. The combination of generous room size and double built-in robes in bedrooms two and three ensures that you have both the space and storage capacity to further enhance the functionality of this layout. The central kitchen overlooks the adjoining meals and living zone, creating a seamless flow between these spaces. This open-plan layout allows for effortless entertaining and quality family time. Beyond the meals and living zones, the sliding doors open seamlessly onto the enclosed outdoor entertaining zone. This outdoor area is designed to be an extension of the indoor living space, and provides a picturesque setting for relaxation and entertaining. The built-in fireplace adds warmth and ambience, allowing for year-round enjoyment, while the extended decking provides ample space for outdoor furniture and alfresco dining. The additional features of the home further enhance the overall appeal and functionality and include ducted heating, ceiling fans, split system air conditioners, hardwood floors and feature lighting. The well-positioned location of this home offers a blend of convenience and accessibility. Offering Cranbourne East Primary and Secondary schools, several childcare centres and public transport options as well as sports complexes, and retail establishments, this location caters to a variety of lifestyle preferences and makes daily life more convenient For more information, please contact Brent Day on 0421 085 092.


 3 bed
 2 bath
 2 car