This property is available by appointment only, please contact Tom Hector for a private viewing.
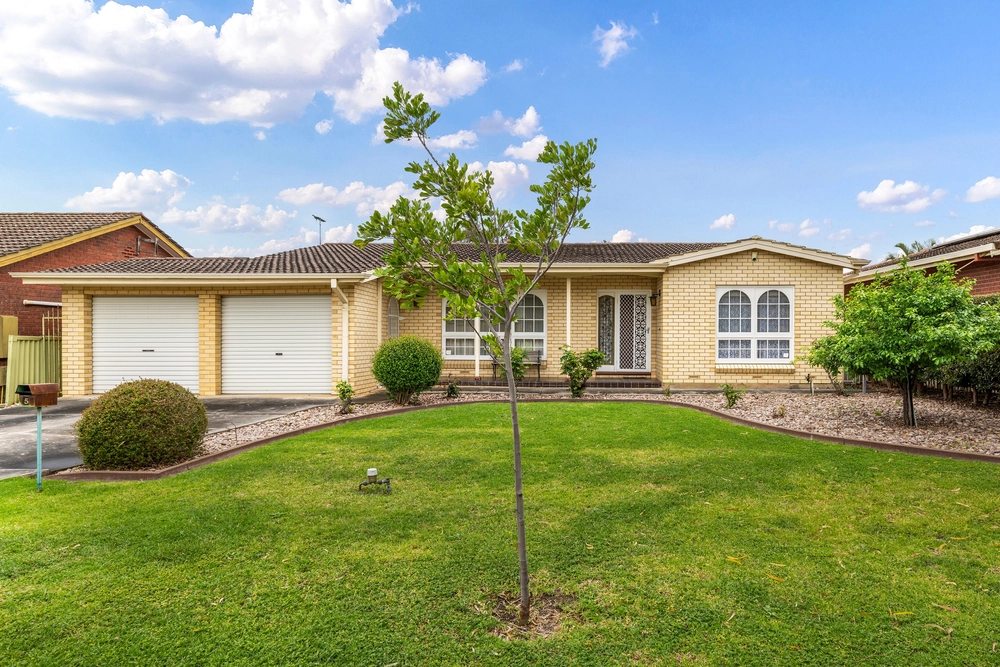
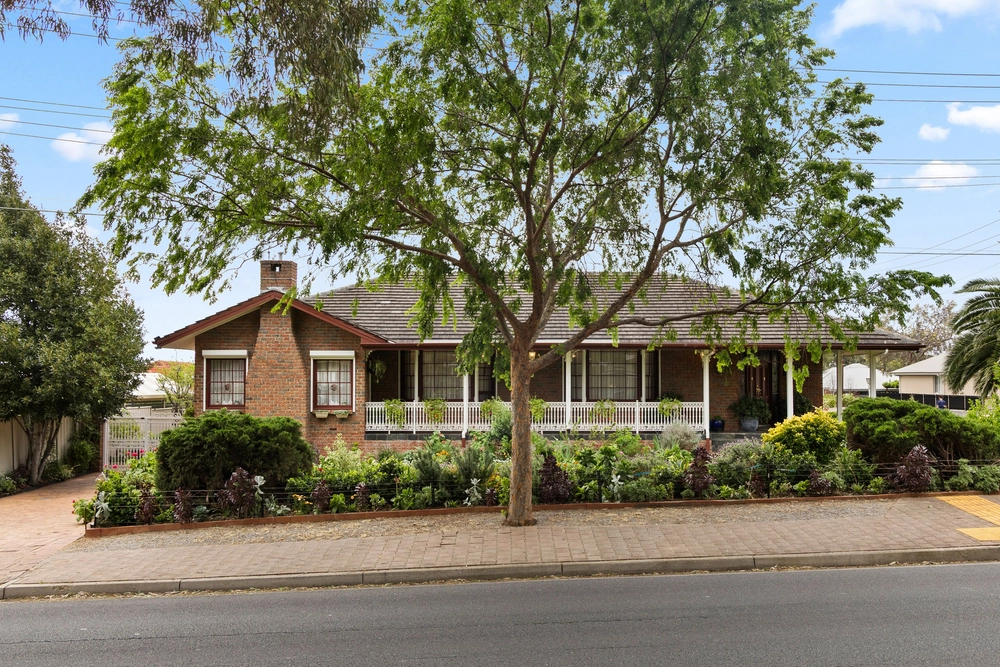
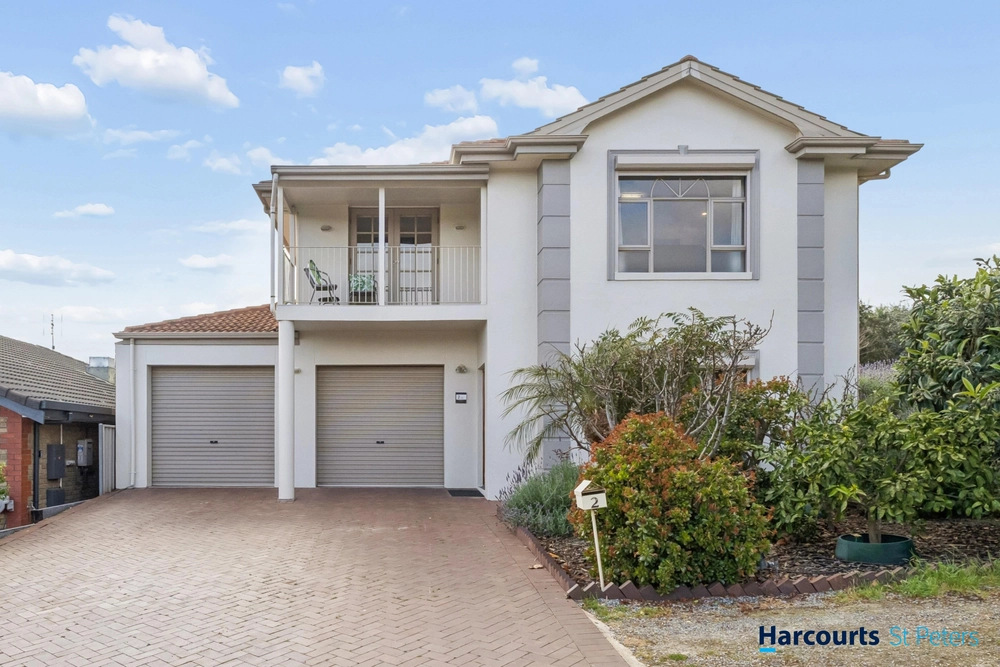
Immersed in a quiet foothills setting with your own gated access to the rear reserve, comes a stone-fronted 4-bedroom custom build that expresses every family need to a tee.
A design defining classic contemporary style to satisfy the discerning, with quality evident from the hallway's polished parquetry floors to the home's custom drapery, Caesarstone finishes, and the epic upstairs master suite.
And if this home can't satisfy growing teens or the keen entertainer, nothing will…
Set them up for movies in the home theatre, designate homework in the main floor study/home office or settle them upstairs in the rumpus/2nd living retreat for downtime amongst all 4 bedrooms.
An upstairs wing promising double bedrooms large enough to incorporate their own study zones, 2 with walk-in robes, and all with custom blinds ending the day on those treetop views.
Yet if anywhere can whisk you from home into a hotel, it's in the master suite…
A haven providing a fresh air reprieve from the balcony, a fully tiled ensuite with Caesarstone vanity tops, and valuable bedside legroom that says you don't have to greet the day just yet.
Where entertaining beckons, the kitchen is a chef's heaven fronting the casual meals and open plan living basking in garden views and natural light. It offers immense prep space across its Caesarstone benchtops, drawer upon drawer of sleek storage, stainless appliances, plus a Miele semi-integrated dishwasher, and a walk-in pantry of supermarket proportions...
Following those garden-viewing panes is the ultimate outdoor connection – a raised timber deck, and a wrap of established botanical landscaping.
Tapered rockery gardens, hedging to provide an alfresco privacy buffer, yet none of it lets you lose the impact of Athelstone's leafy setting, or the setting sun…
Hit the local trails, with the odd kangaroo spotted on the street; plenty of continental and grocery shopping, popular local schools in a pivot – Athelstone School, Thorndon Park and Paradise Primary - plus zoning to Charles Campbell College.
Ask the kids. Is this home?
You'll love:
- 2012 Sterling Home custom design
- Home theatre/formal living
- Magnificent upstairs master with walk-around robes, ensuite & balcony
- Secure double garaging with internal entry
- Ducted R/C A/C
- Caesarstone surfaces to kitchen & bathrooms
- Stainless & Miele kitchen appliances
- Gas space heater to open plan living
- Gated access to rear reserve
- Established & landscaped foothills setting
And more…
Specifications:
CT / 5198/986
Council / City of Campbelltown
Zoning / R/6
Built / 2011
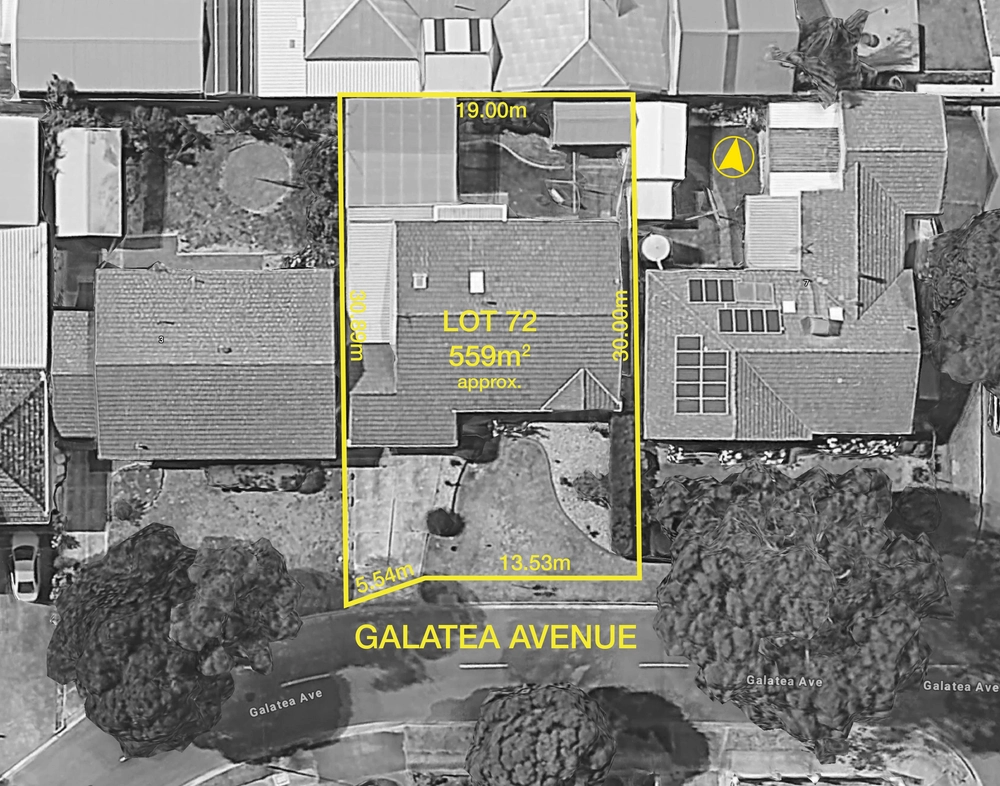
Land / 724m2
Frontage / 18.5m
Council rates / $2,546.45pa
Nearby Schools / Athelstone School, Thorndon Park P.S, Paradise P.S, Charles Campbell College
All information provided has been obtained from sources we believe to be accurate, however, we cannot guarantee the information is accurate and we accept no liability for any errors or omissions (including but not limited to a property's land size, floor plans and size, building age and condition) Interested parties should make their own inquiries and obtain their own legal advice. Should this property be scheduled for auction, the Vendor's Statement may be inspected at any Harris Real Estate office for 3 consecutive business days immediately preceding the auction and at the auction for 30 minutes before it starts.


 4 bed
 3 bath
 2 car