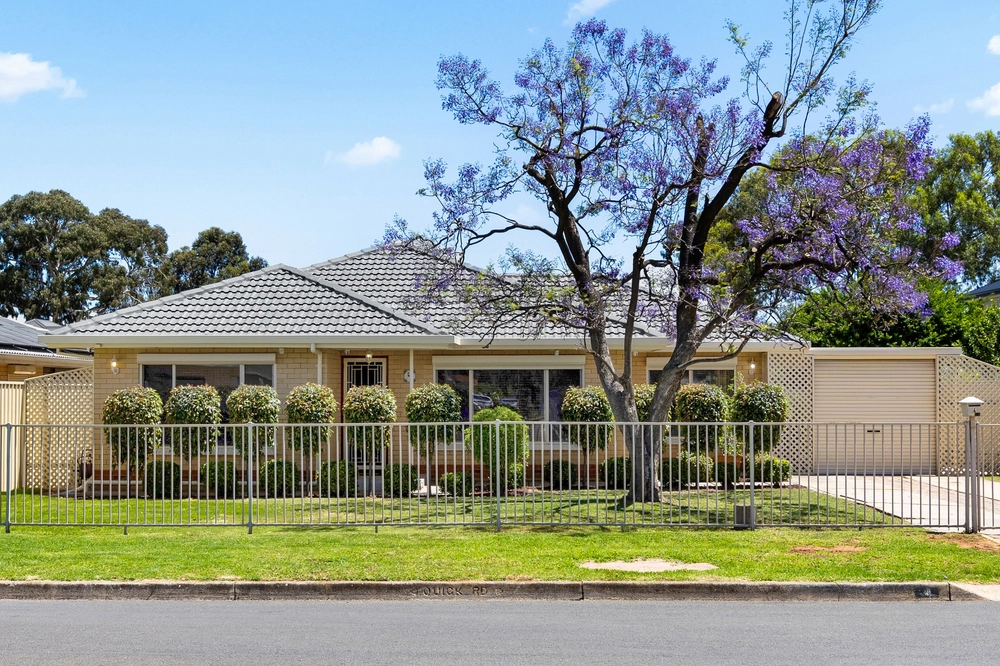
3 Berno Court, Parafield Gardens, SA 5107 - House sold - PropertyMate
Sold on 29 November 2019
Another One Sold by Harcourts Sergeant 8285 4777
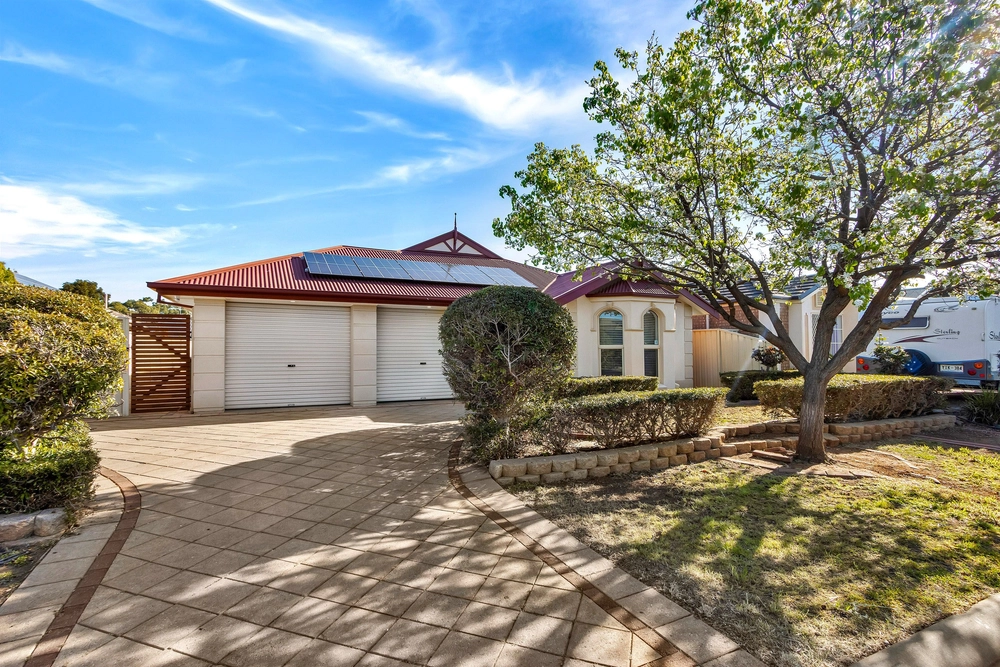
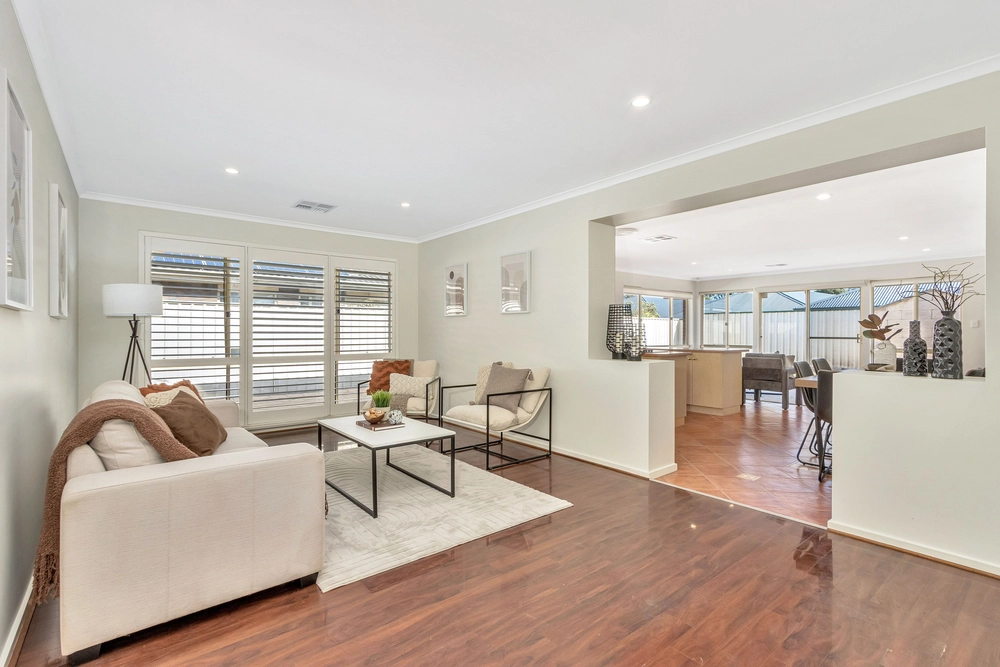
A picture-perfect arrangement for buyers in search of brilliant lifestyle opportunities, as this property boasts an impressive internal floor plan of three bedrooms, 2 large main living areas and multiple entertaining options.
With beautiful cabinetry, breakfast bar and stainless steel appliances - including a gas cooktop and electric oven - the kitchen will work hard and look good in the process. Storage and preparation space will never be an issue with countless options right throughout the space.
The family room is the versatile cherry atop a footprint offering three large bedrooms, including a master with walk in robe and en-suite and views to the landscaped front yard.
In summer, those memorable moments are made under the covered entertaining area overlooking the extremely low maintenance rear yard that loves parties, pets and kids playing around to their hearts content. And if that wasn't already enough imagine yourself sat under the entertaining area having a BBQ and relaxing after a hard days work in the upcoming summer evenings sounds amazing!
Encouraging a healthy and active lifestyle through an abundance of reserves and natural features in the area and if the love for sport blossoms there are a number of sporting clubs within the area. With a vast range of quality schools close by, UniSA Mawson Lakes Campus and all wrapped up in a suburb redeveloping quickly for the future.
And there's more: - Tiled floors to main living areas, brand new quality carpet to bedrooms and family room - Plenty of space for the kids to play in the family room - Beautifully presented landscaped gardens with native plants - Stylish kitchen with plenty of bench and storage options - Large main bathroom with vanity and walk-in shower - Off-street parking for multiple vehicles or suitable for caravan/ boat or trailer - Short drive from UniSA Mawson Lakes, multiple public transport options including O-Bahn connections to CBD
Specifications: CT / 5919 / 388 Council / Salisbury Zoning / R Residential Built / 2006 Land / 376m2 approx. House / 170m2 approx.
All information provided has been obtained from sources we believe to be accurate, however, we cannot guarantee the information is accurate and we accept no liability for any errors or omissions (including but not limited to a property's land size, floor plans and size, building age and condition) Interested parties should make their own enquiries and obtain their own legal advice.


 3 bed
 2 bath
 2 car