3 Braeville Court, Kilburn, SA 5084 - House sold - PropertyMate
Sold on 1 May 2021
A stones throw away from the popular Prospect hub!
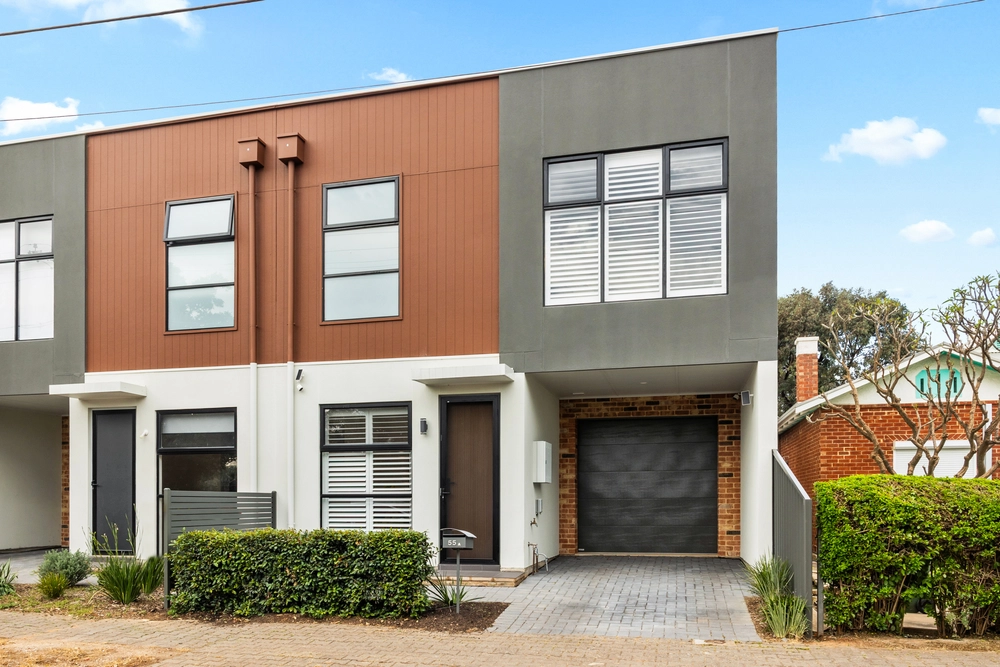
Located on a quiet cul-de-sac minutes from the ever popular Prospect hub, this circa 2006 single story home has a lot to offer. From the simple yet elegant street present to the multiple living areas and four bedroom offering this family home will not last long!
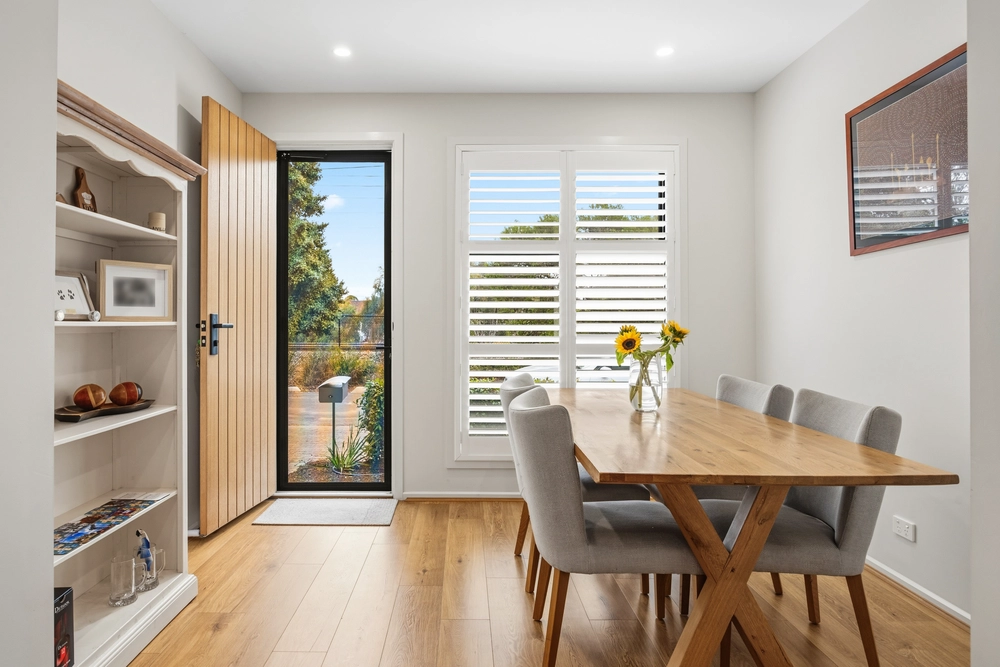
You're greeted with a pitched ceiling entry that continues through the foyer of the home, timber style laminate flooring with an English Oak finish and the master bedroom on the left hand side that includes a walk-in-robe and its own ensuite.
The formal living area or parents retreat is the next space in line, featuring a calm space for the initial conversation before moving to the formal dining area which lays beside. Completely separate from the kitchen/casual living area is an absolute must with those growing families.
Bedrooms 2, 3 and 4 all well sized and have a large main bathroom to share including powder room and separate toilet. Bedrooms 2 & 3 both have built in wardrobes and bedroom four perfect for a large bedroom or private office study area.
The kitchen is impressive and has large amounts of bench space with cabinet space to match. Laminate bench tops and timber like panels work well with the surrounding colours. Stainless steel kitchen appliances are included and the dual-draw dishwasher is a nice feature.
The casual living area looks out to the vast undercover alfresco area, the impressive pergola make this space useful all year around, just add café blinds and you have an additional fully enclosed entertaining space!
The list of features goes on and on, so don't miss out!
Features that you will love :
- 4 good sized bedrooms - Multiple living areas - Close proximity to public transport on prospect road - Great location being minutes from the CBD - Functional floorplan - Large laundry with external access - Ducted revers cycle air-conditioning - Stainless steel appliances - Quiet cul-de-sac - Large double garage with remote roller door and internal entry - LED downlights - Large weather proof pergola for all year around entertaining - Natural gas outlet for the alfresco area - Low maintenance backyard with professional installed irrigation
Specifications: CT / 5926/970 Council / City of Port Adelaide Enfield Zoning / General Neighbourhood Built / 2006 Land / 500m2 Council Rates / $pa SA Water / $183.35 pq ES Levy / $151.20 pa Nearby Schools / Prospect North P.S, Enfield P.S, Blair Athol North School B-7, Roma Mitchell Secondary College, Bowden Brompton Community School, Bowden Brompton CS Torrens Road Campus, Adelaide Secondary School of English and Youth Education Centre
All information provided has been obtained from sources we believe to be accurate, however, we cannot guarantee the information is accurate and we accept no liability for any errors or omissions (including but not limited to a property's land size, floor plans and size, building age and condition). Interested parties should make their own inquiries and obtain their own legal advice. Should this property be scheduled for auction, the Vendor's Statement may be inspected at any Harris Real Estate office for 3 consecutive business days immediately preceding the auction and at the auction for 30 minutes before it starts.


 4 bed
 2 bath
 2 car