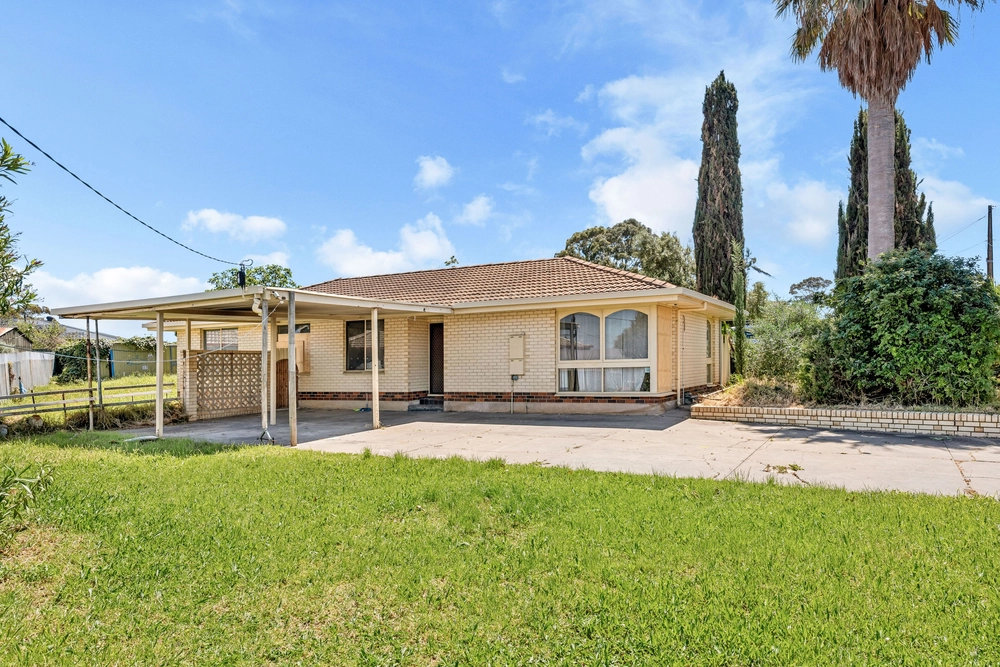
Best Offers By 12pm Monday 15th of April (unless sold prior)
Boasting an open floor plan combining the designer kitchen and dining, plus an additional seperate spacious living area - all creating an abundance of room to entertain or relax at your leisure.
The gourmet kitchen is fitted with stainless steel appliances, including gas cooktop and dishwasher, along with a built-in pantry, featuring a beautiful tile splash-back and desired expansive bench-tops . This room has been masterfully crafted with accessibility and ample storage in mind, incentivising even the most hesitant cook to create delicious meals for family and friends.
Considerably sized and perfect for the growing family, each of the three upstairs bedrooms boast large windows delivering plenty of natural light, whilst the master offers direct access to a spacious walk in robe and coveted ensuite.
Stepping outside, you are greeted by the perfect undercover alfresco area that overlooks a spacious manicured yard. This outdoor area is an entertainers' paradise – perfect for entertaining friends and family all year-round.
Additional Features & Benefits:
- Master bedroom with walk in robe and luxury ensuite
- Two additional bedrooms all with built in robe
- Gourmet kitchen with quality stainless steel appliances, gas cooktop, dishwasher and expansive bench-tops
- Bathroom featuring separate toilet
- Great sized laundry with external access
- Ducted reverse cycle air-conditioning and two Panasonic systems
- Perfect study space located on second floor with a beautiful view
- Glass sliding doors open out to the beautiful undercover alfresco space with completely landscaped rear yard including watering system
- Secure undercover double garage, additional undercover carport and off-street parking in driveway
- Incredibly striking street frontage with balcony views
- Low maintenance lawn and garden
- 2.3x4.5m garden shed – powered.
We love:
- Perfectly positioned on a quiet street, within a short walk of Woodend Primary School
- Double garage with auto roller door
- Automatic watering system to backyard lawn
- Short distance from Hallet Cove Shopping Centre
Specifications:
CT / 5856/718
Council / City of Marion
Zoning / R'20
Built / 2002
Land / 499m2
Council Rates / $1,801.25pa
ES Levy / $133.20pa
All information provided has been obtained from sources we believe to be accurate, however, we cannot guarantee the information is accurate and we accept no liability for any errors or omissions (including but not limited to a property's land size, floor plans and size, building age and condition) Interested parties should make their own enquiries and obtain their own legal advice. Should this property be scheduled for auction, the Vendor's Statement may be inspected at any Harris Real Estate office for 3 consecutive business days immediately preceding the auction and at the auction for 30 minutes before it starts.
Cashback estimates are indicative and subject to LendUs terms and conditions. Repayments are a guide only.
 3 bed
 2 bath
 5 car
You May Also Like
Similar homes near this one.