3 Broadbent, Chelsea Heights, Vic 3196 - House sold - PropertyMate
Sold on 15 October 2022
A Treasured Home in a Quiet Court
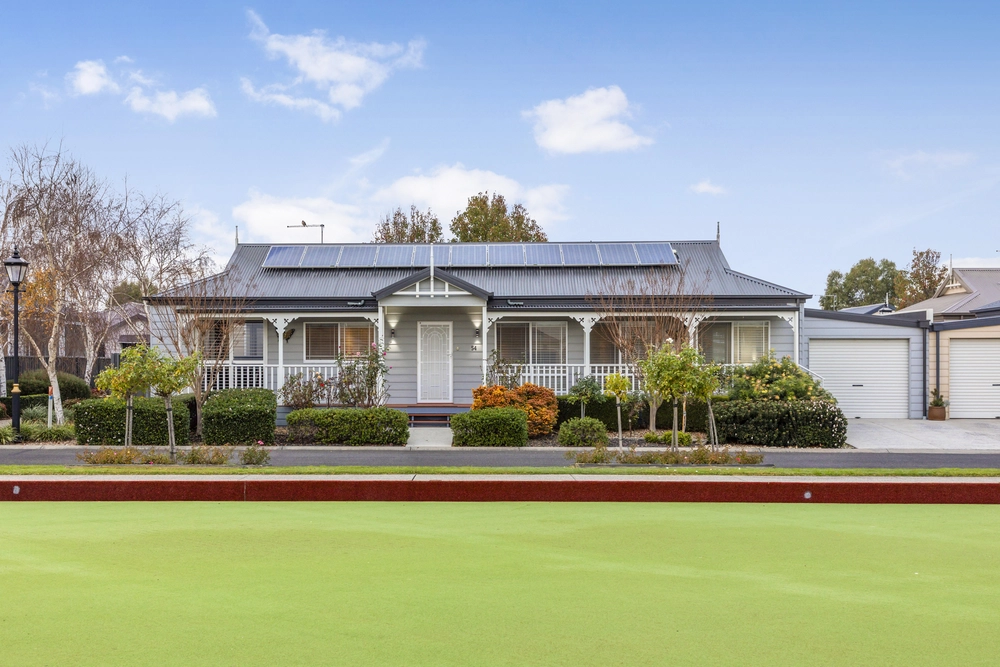
Peacefully placed towards the end of a quiet cul-de-sac, this charming three-bedroom home on 582m2 (approx) provides a tremendous opportunity to enjoy Chelsea Height's renowned family lifestyle location suitable for all stages of life.
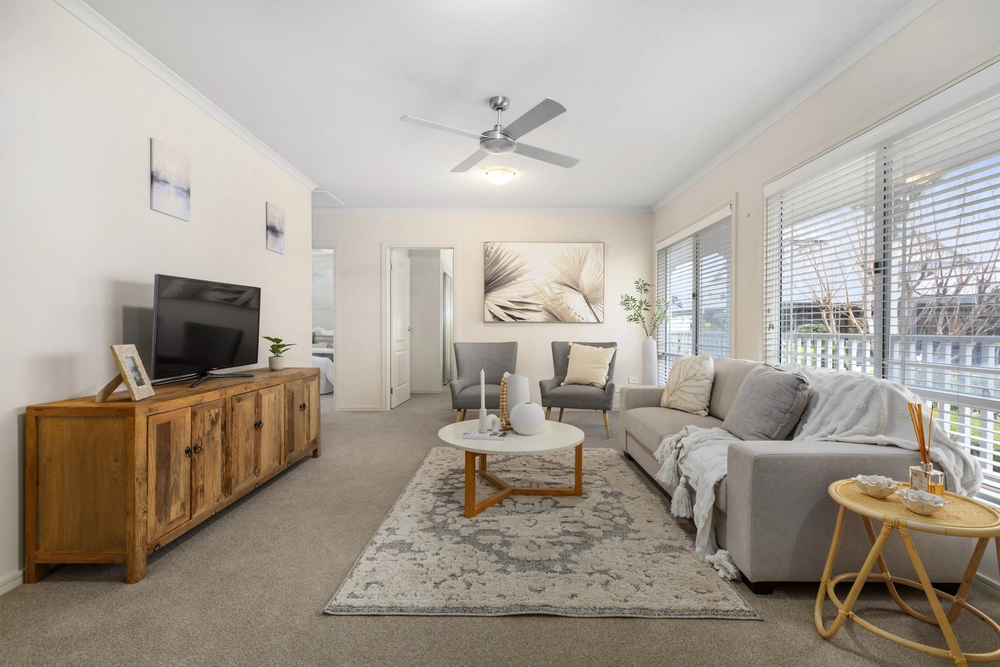
Beyond the stylishly rendered exterior with a welcoming decked porch – you are instantly greeted by an ideal floorplan; that will undoubtedly cater to various buyers. Light-filled spaces filtered by plantation shutters add warmth through the spacious front living zone, where a Coonara wood heater will ensure the family stays comfortable throughout the cooler months. From here, a relaxed meals area with a built-in breakfast bar connects to the bright kitchen, featuring stainless steel appliances and ample storage space.
Among the accommodation are the main bedroom with street views and a built-in robe, two additional bedrooms (one with a built-in robe), and a renovated family bathroom with floor-ceiling tiles, a frameless shower, a bath and a separate WC.
Outside, the scope and scale of opportunity become immediately apparent, with a deep sun-filled rear garden offering a paved brick patio and ample lawn space against a lush green backdrop, perfectly matched for children and four-legged friends.
Further appointments include a full laundry with external access, ducted heating, split system units, an A/C unit and garage currently set up as an entertainment hub with a bar, Coonara heater and split system and rear storage room.
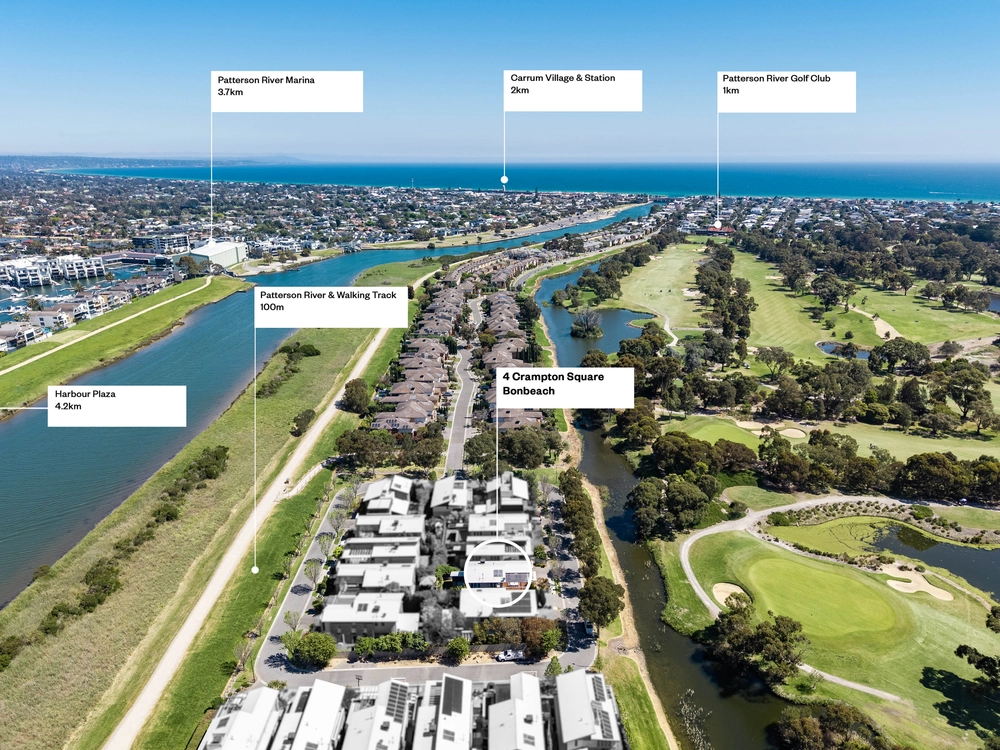
You'll find numerous amenities just a few moments from your doorstep to ensure easy day-to-day living. Well serviced by bus routes, this ever-popular locale is close to Chelsea Height's Primary School, Cornish College, Patterson River Secondary, and just moments to the Chelsea foreshore, cafes and shops.


 3 bed
 1 bath
 1 car