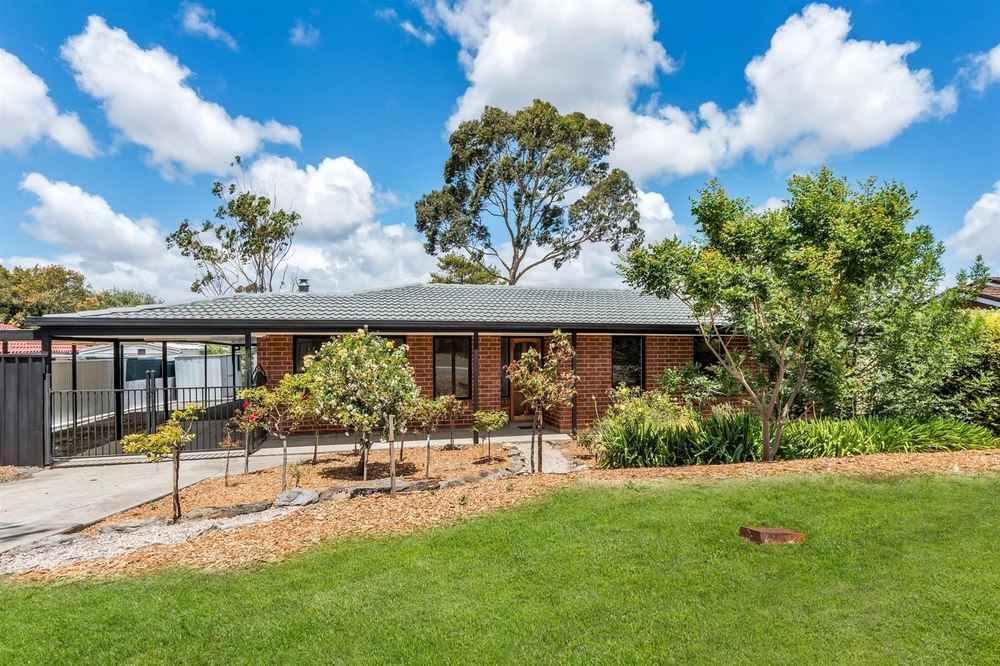
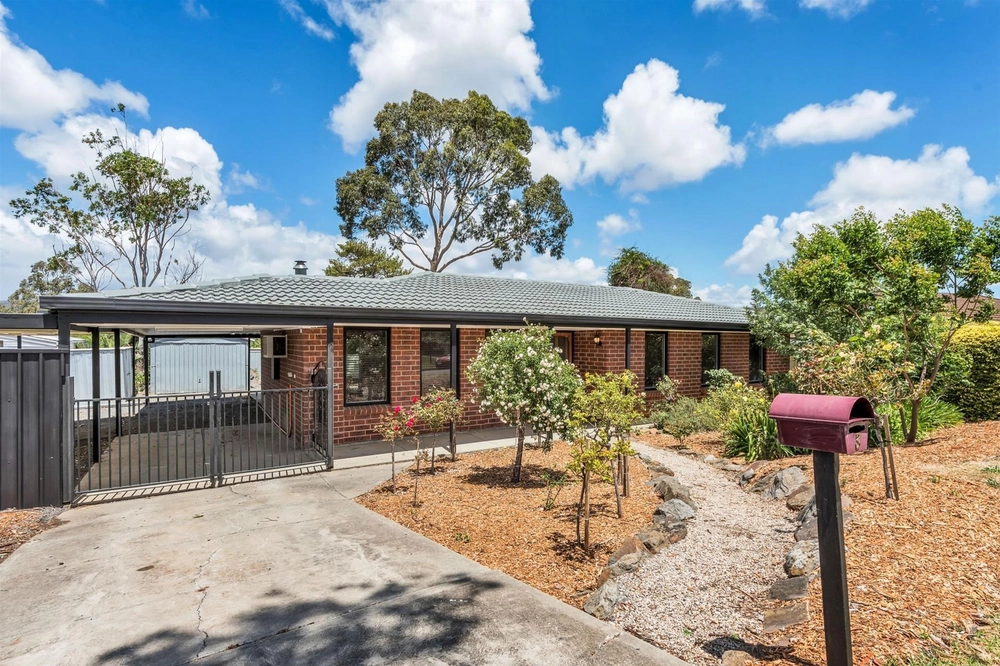
In its quiet cul-de-sac, a family-friendly suburb, and mere walking minutes to Burragah Reserve, is a 3-bedroom home reawakened with a swish new feel - you name it, it's done – leaving modest behind on a neatly landscaped 583sqm allotment.
Its light-filled footprint benefits from an on-trend mix of polished hardwood floors, modern whites, new blinds, outlooks over landscaped gardens, a north-facing deck, and an obvious focus on outdoor entertaining.
As the auto roller door secures your car, the wrap-around driveway parks plenty more, and a gated arrival conceals the front porch; the first step inside is open plan living and dining - and for the first-time buyer, young family or investor, a step in the right direction…
The facelifted kitchen claims the heart, its top-to-toe cabinetry hosting an island bench your guests can circle, and an ensemble of new appliances including a dishwasher and stainless wall oven.
All bedrooms are well proportioned, have robes and hardwood floors, and the master left of entry has a ceiling fan and an outlook to the deck.
A deck the 2nd bedroom takes full advantage of with a sliding glass thoroughfare, making it the ideal home office/study/playroom substitute; and when work is done, Friday drinks are at yours…
From the all-weather elevation and space for a crowd, the verandah steps down to a roll of lawn and an appealing landscape of paving, mulch, and gravel with a firepit finale for fun well into the night.
For easy convenience, the spruced main bathroom closes the door on its bath, shower, new mirrored cabinetry, and vanity, keeping a separate WC in reach of entertaining.
With the Recreation Centre on Kelly Road, a walk after school to the playground, to Tea Tree Plaza retail, the city via the O-Bahn, and Clovercrest Shopping Centre in a pivot – the next step is moving in.
You'll love:
- Freshly painted interiors & exteriors
- North-facing all-weather deck
- Secure carport with auto roller door
- Security cameras (1 front, 2 back, 1 to deck)
- Day/night shades to living & dining areas
- Polished hardwood floors
- Ducted A/C throughout
- Split System heating & cooling in lounge room
- Updated kitchen with new appliances
- Robes to all 3 bedrooms
- New look bathroom with new vanity & mirrored cabinet
- Zoned to Valley View Secondary School
- Invest & earn or move in & entertain…
Specifications:
CT / 5250/540
Council / City of Tea Tree Gully
Zoning / R
Built / 1966
Land / 579m2
Frontage / 21.33m
Council Rates / $1280.00pa
SA Water / $220.00pq
ES Levy / $102.65pa
School Zones / Modbury West School, Para Vista P.S, East Para P.S, Modbury School Preschool to Year 7, The Heights School, Valley View Secondary School
All information provided has been obtained from sources we believe to be accurate, however, we cannot guarantee the information is accurate and we accept no liability for any errors or omissions (including but not limited to a property's land size, floor plans and size, building age and condition) Interested parties should make their own inquiries and obtain their own legal advice. Should this property be scheduled for auction, the Vendor's Statement may be inspected at any Harris Real Estate office for 3 consecutive business days immediately preceding the auction and at the auction for 30 minutes before it starts.
Cashback estimates are indicative and subject to LendUs terms and conditions. Repayments are a guide only.
 3 bed
 1 bath
 1 car
You May Also Like
Similar homes near this one.