3 Camp Street, Daylesford, Vic 3460 - House sold - PropertyMate
Sold on 20 March 2023
Country charm with woodland garden
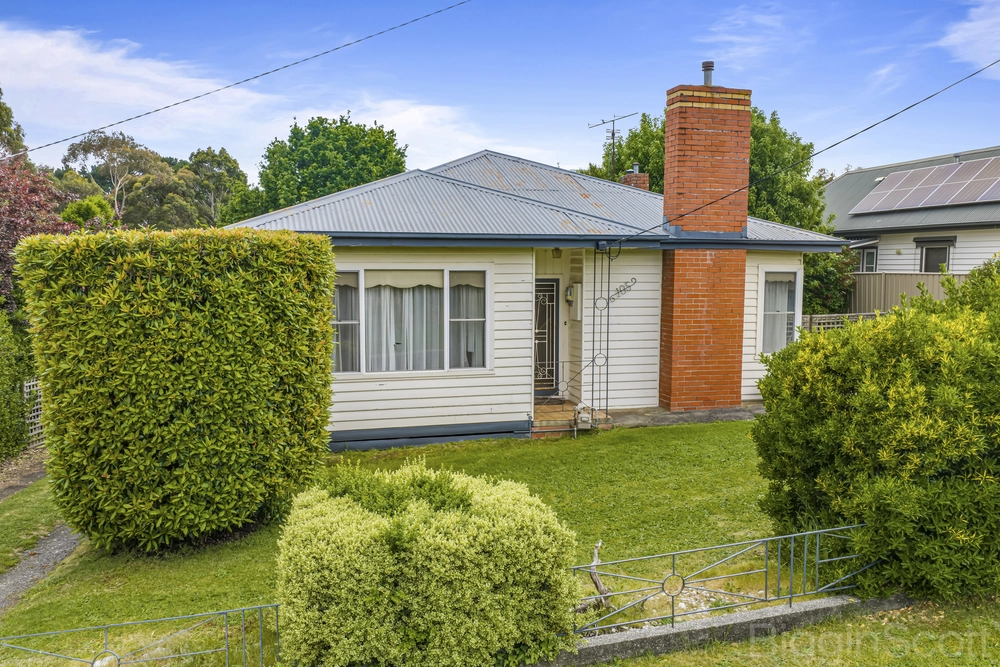
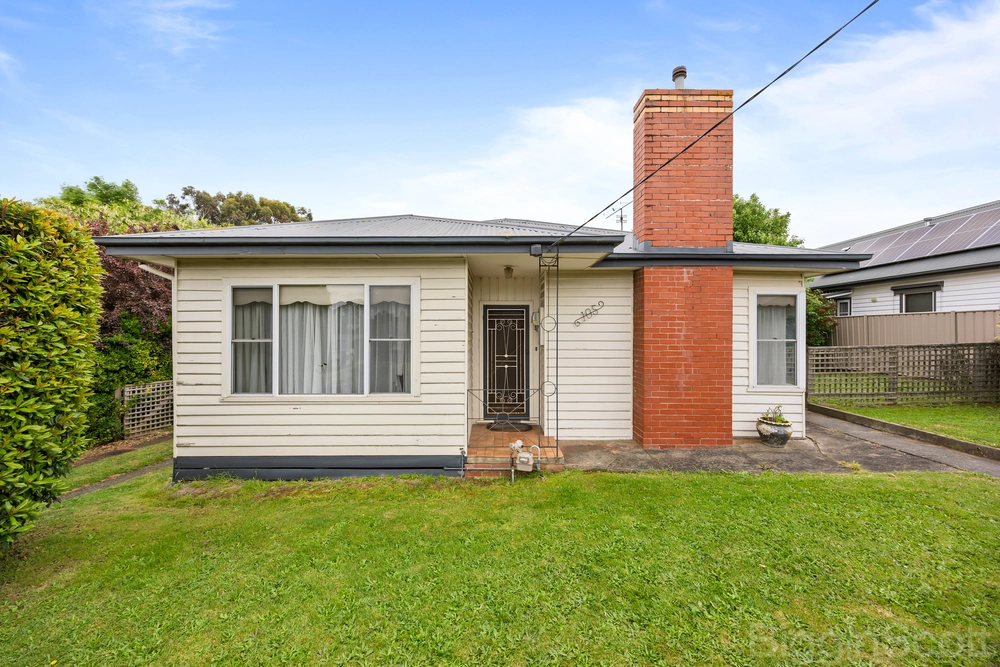
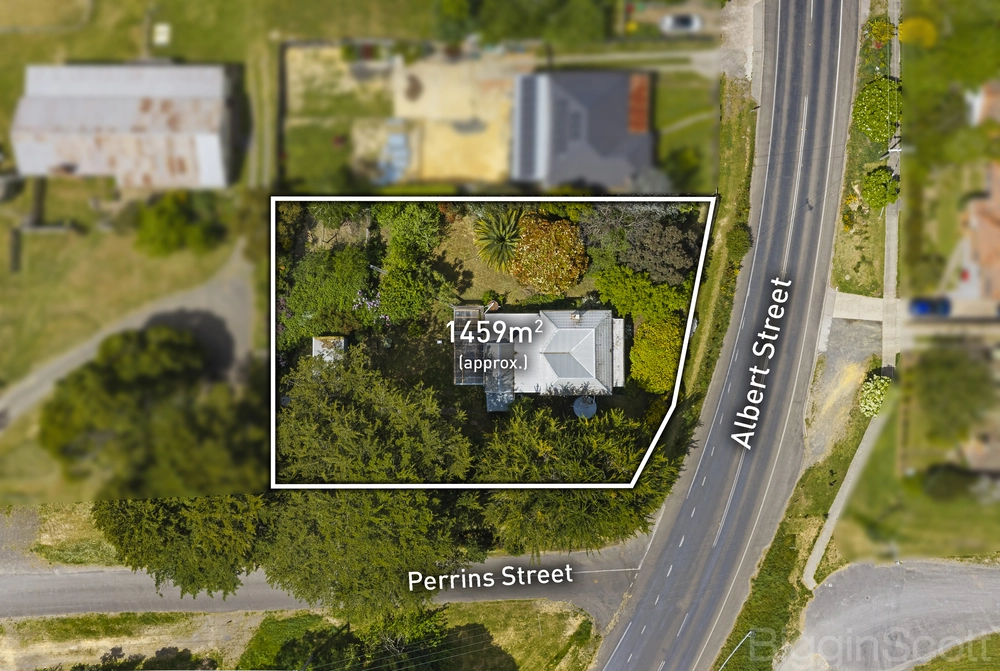
This home sits amongst a charming woodland garden and is located in the heart of Daylesford. It is within walking distance to the restaurants, café’s, galleries, boutique shops, day spas and all that the tourist mecca has to offer. A feature of the property is a right of way at the rear of the block, with access to Hill Street.
This home has timber floorboards throughout and offers three bedrooms, all of a similar size with the master having French doors that lead to the back deck where you can immerse yourself in the beautiful gardens. The open plan living and dining area is flooded with light from windows that overlook the front garden. You will be warmed by a gas log fire in the lounge also having the year-round comfort of a HRV heating and cooling system along with Nobo panel heaters. The charming country style kitchen is positioned at the rear of the house and has a large oven with gas cooktop and open pantry, to the side you will find a small coffee station or breakfast nook.
Outside you will find the whimsical gardens that the current owner has had so much joy in creating. The base planting of this woodland garden is a small forest of birch trees interspersed with dogwoods and maples, and under planted with hydrangeas, hellebores and many bulbs. Close to the house, in full sun, is a raised, highly productive vegetable garden, backed by a high rendered wall that frames the garden. The outdoor laundry that is still connected to the house is where you will find the laundry and a second toilet. An inspection of this home will not disappoint, if you would like to inspect this property, please contact Nathan Skewes 0439 322 630 nathanskewes@jelliscraig.com.au
* Three bedrooms * One bathroom * Timber floorboards throughout * Open plan living dining * HRV heating and cooling system * Gas log fire * Nobo panel heaters * Plantation shutters * Woodland garden * Walking distance to Daylesford town centre * Walking distance to Wombat Hill Botanic Gardens and The Convent * Zoned residential – Hepburn Shire Council Land size: 653sqm (Approx.)


 3 bed
 1 bath
 1 car