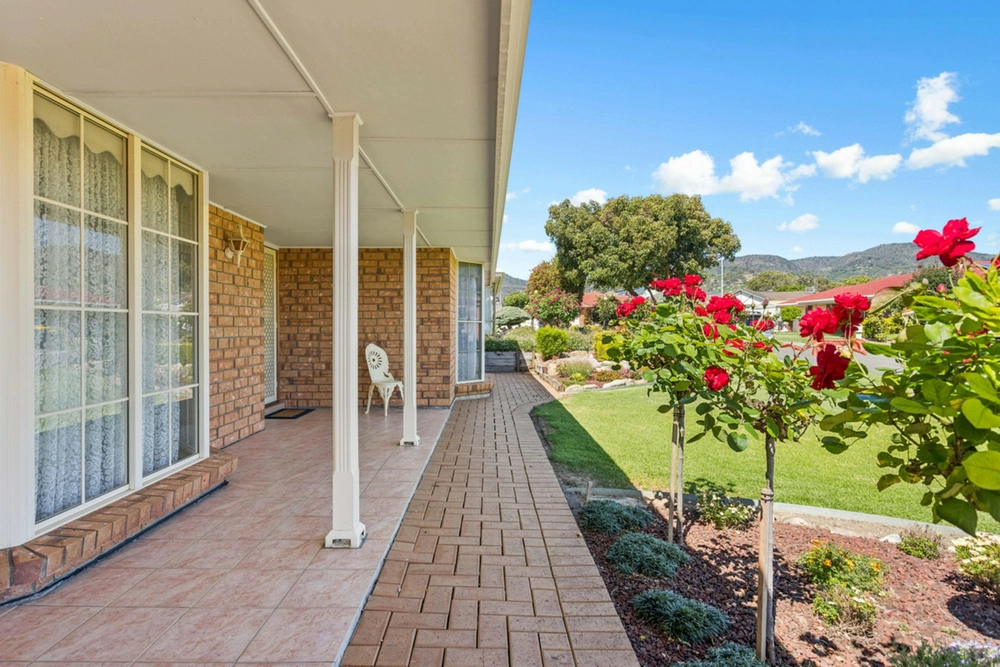
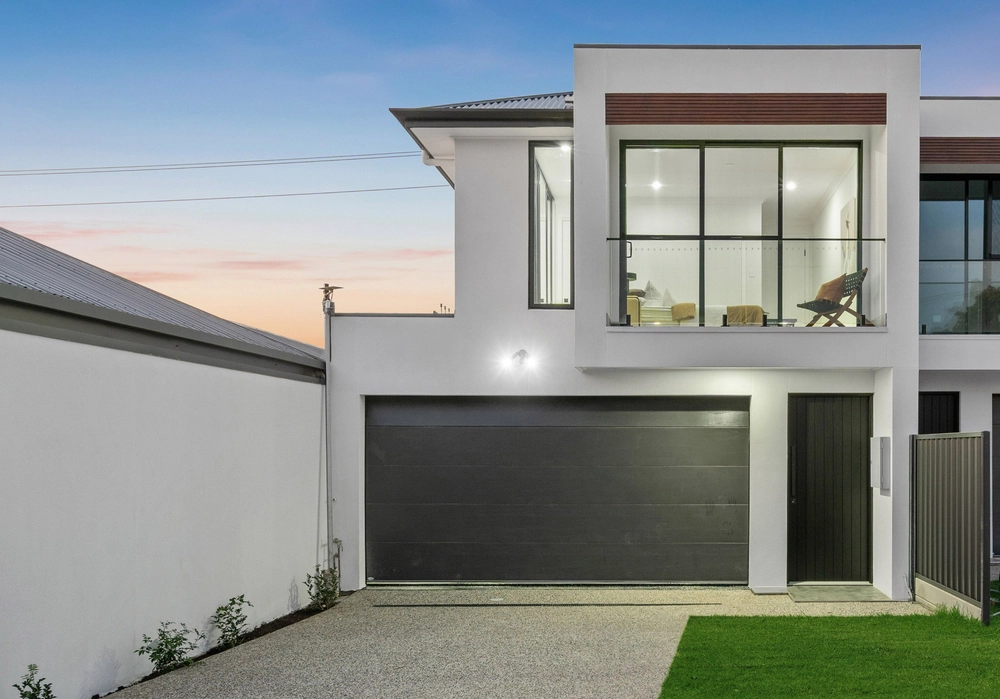
Behind this striking Freeform stone-fronted façade awaits an all-class contemporary build, incorporating resort-style living and the finer things in life into your everyday routine.
The 19.2m frontage creates a commanding street presence creating a theme that continues through to a sprawling footprint, beginning with a formal lounge framed by timber floorboards and plantation shutters.
Elegant hotel-style living features throughout the slumber zone, headlined by the ultimate parents retreat with a walk-through robe to luxe ensuite with double vanity, ensuring the kids aren't disrupted from their deep slumber in their own four-bedroom wing separated by open-plan living.
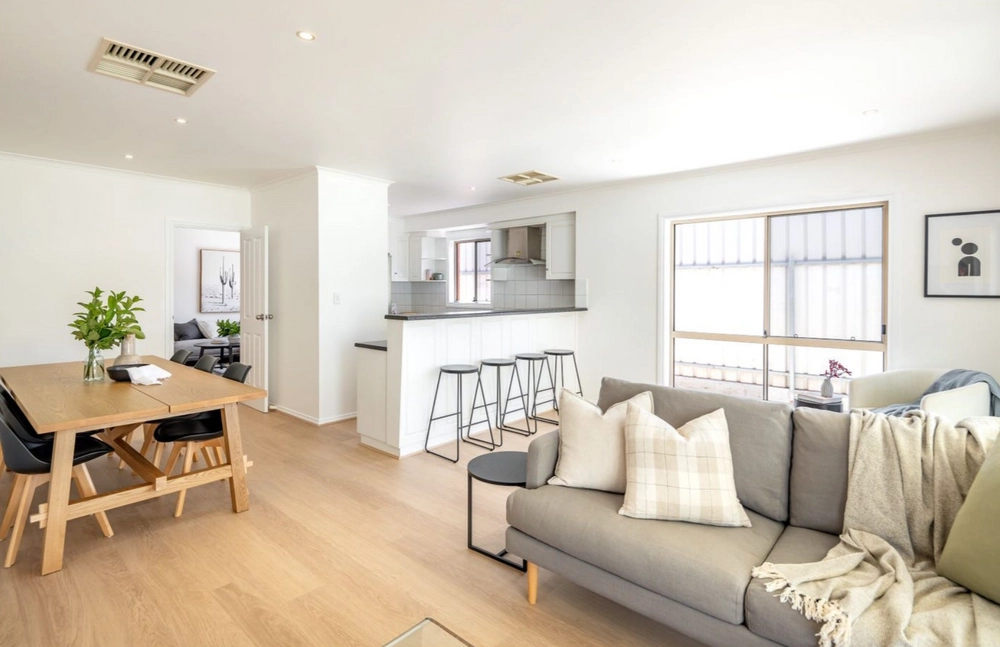
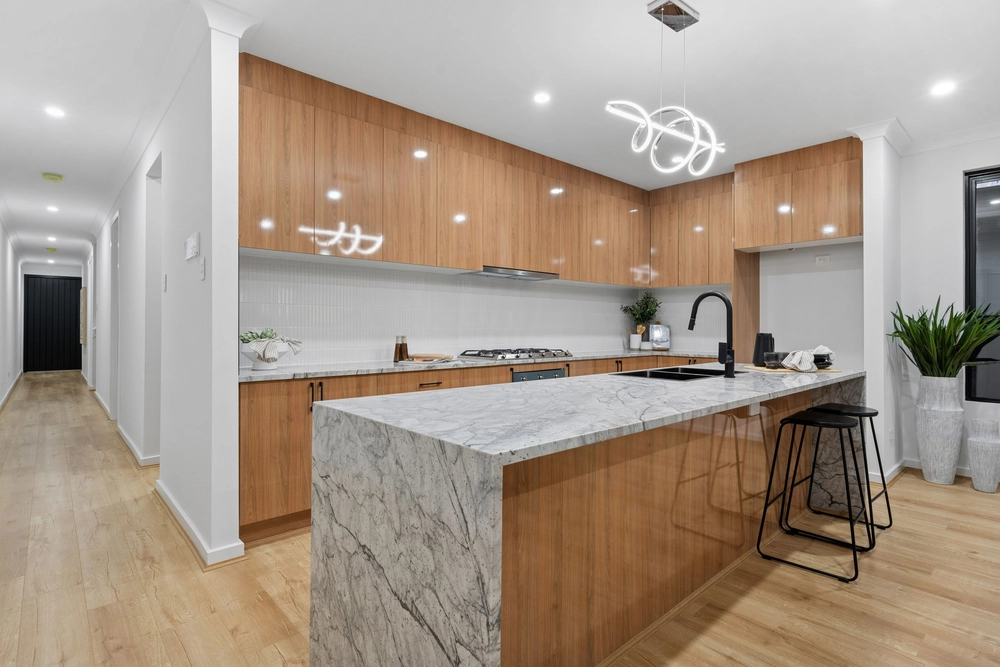
Designer style and quality carry through to breathtaking modern living and gourmet kitchen - past stone bench tops, stainless steel gas cooking and dishwasher - right through to sliding doors that connect to your own all-weather alfresco - a sublime space to bask in the North-facing sunlight.
Out here, elegant entertaining balances relaxed poolside fun and a whole stretch of lush lawn for the kids to continue the frivolity on land – there is something to satisfy every generation and situation.
A special mention must go to the incredible location – within walking distance to both Liascos Avenue and Thorndon Park Reserves, facilitating many relaxing evening strolls with your beloved four-legged friend whilst breathing in the fresh foothills air.
Even more to love:
- Ample 599sqm allotment with wide 19.2 frontage
- Built-in and walk-in robes to all five bedrooms
- Walk-in pantry
- Ducted/zoned reverse cycle air conditioning
- Secure double garage with internal and drive-through access
- Storage shed adjoins the pool with guest powder room
- Walking distance to public transport on Newton Road & Graves Street
- Shopping amenities on hand at Newton Village, Firle Plaza, Tony & Marks and Mercato
- Proximity to East Torrens Primary, Rostrevor College, St. Francis of Assisi, St. Joseph's Hectorville, Uni SA Magill, Montessori House and zoned for Charles Campbell College
All of this and so, so much more…
Specifications:
CT / 5364/562
Council / City of Campbelltown
Zoning / GN
Built / 2014
Land / 599m2
Frontage / 19.2m
Council Rates / $2,350.90pa
Emergency Services Levy / $182.90pa
SA Water / $218.27pq
Estimated rental assessment: $700 - $750 per week (written assessment can be provided upon request)
Nearby Schools / Charles Campbell College, East Torrens P.S, Paradise P.S, Thorndon Park P.S, Marden Senior College, Open Access College, Open Access College Marden Campus
All information provided has been obtained from sources we believe to be accurate, however, we cannot guarantee the information is accurate and we accept no liability for any errors or omissions (including but not limited to a property's land size, floor plans and size, building age and condition). Interested parties should make their own enquiries and obtain their own legal and financial advice. Should this property be scheduled for auction, the Vendor's Statement may be inspected at any Harris Real Estate office for 3 consecutive business days immediately preceding the auction and at the auction for 30 minutes before it starts. RLA | 226409


 5 bed
 2 bath
 2 car