3 Diannella Court, Pasadena, SA 5042 - House sold - PropertyMate
Sold on 15 March 2019
Space, spas, Smeg, solar powered summers and so much more; it's Pasadena personified…
Best Offers by: noon Tues 5th March
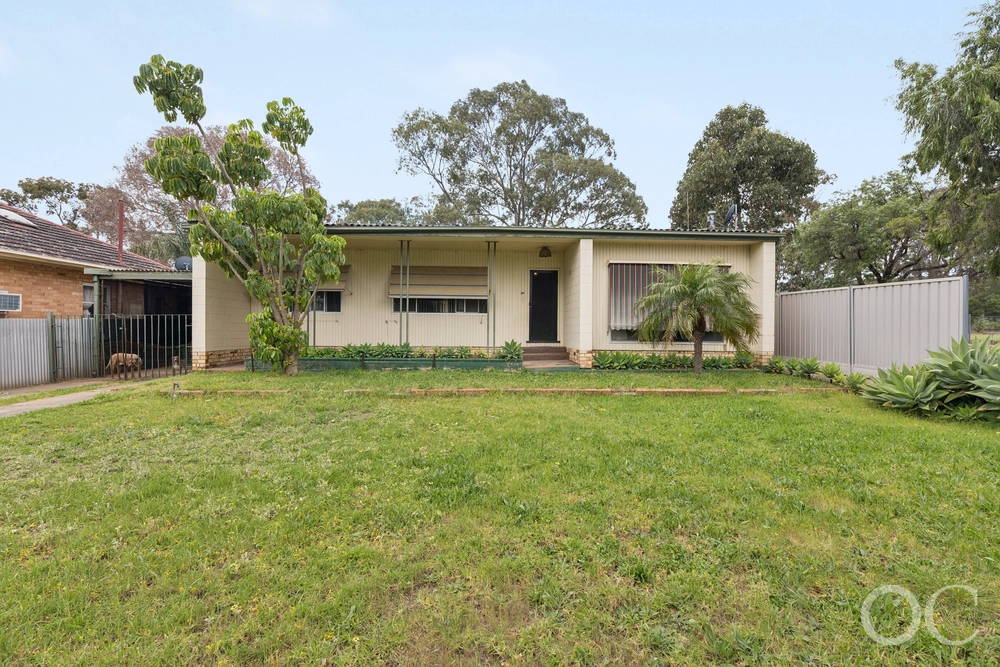
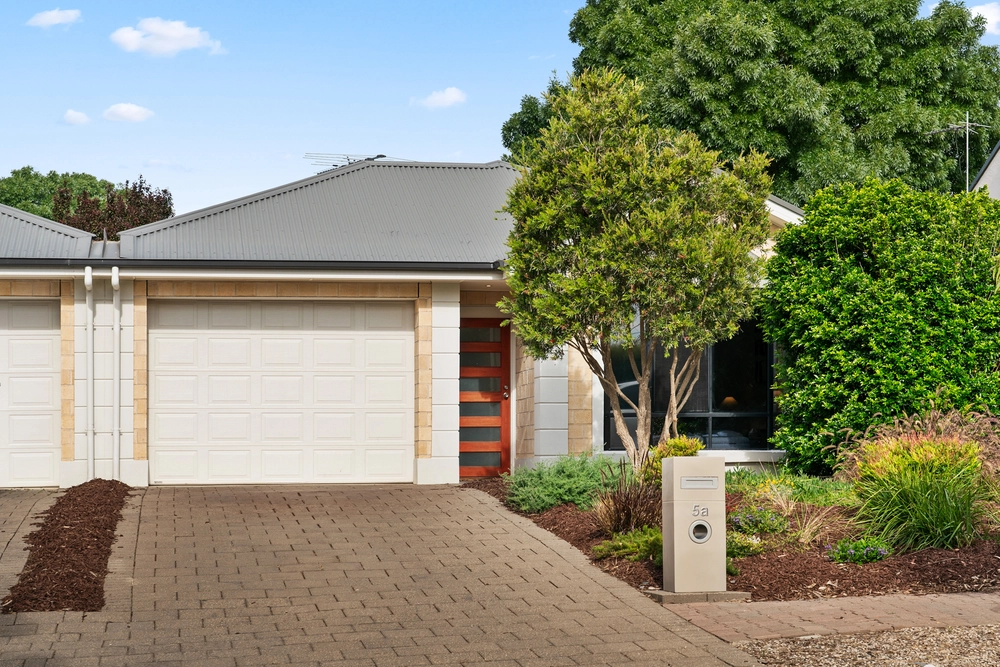
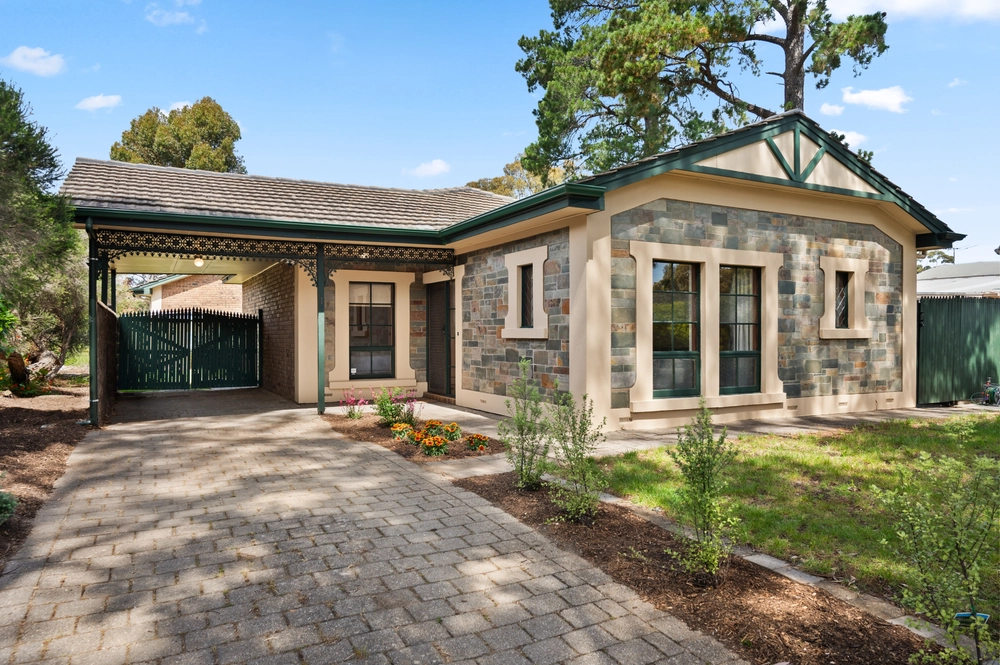
The new darling of the foothills, Pasadena's rise to prominence is personified in this colonial inspired cocktail of living spaces; all of it powered by solar, spacious and certifiably stylish, just a prompt drive from that world beating supermarket.
What is reminiscent of the bluestone-fronted villas of a bygone era is the timeless face of a 4-bedroom home with all the mod cons and wings to give parents and kids reprieves from one another...
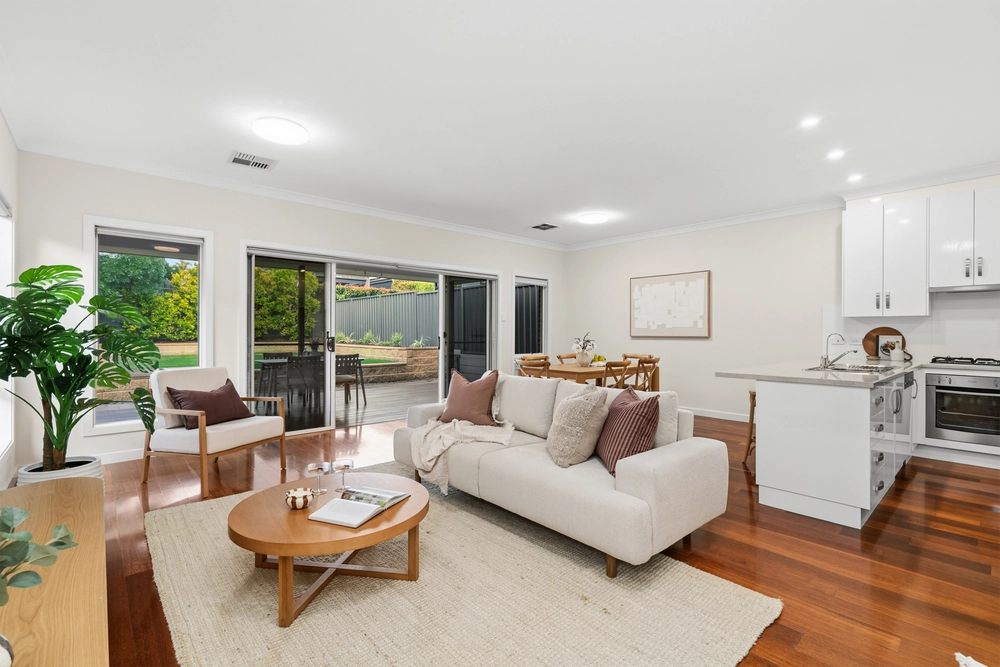
In the same breath, it has a beautiful knack for bringing everyone together at its light-filled heart; SMEG appliances and a curved breakfast bar put form, function and fine food front and centre.
From there, every family member can escape to their quarters; including a master bedroom with bay window and one very sleek and spacious ensuite with full-height tiling, double vanity and spa bath.
While you soak a long day away in that spa, the little tackers are in total sleeping bliss at the other end of the home; host to a shared bathroom and two big bedrooms, each with walk-in robe.
Add to the mix a formal lounge at the front of the home, an office/dining room/5th bedroom, timber-decked patio/pavilion, plenty of lawn and lots of shedding, including a double garage…
And it's plainly obvious that this a home of many pieces, all brought together by quality flooring, flawless finishes, ducted R/C and a 44-cent feed-in tariff that stays with you until 2028 and kept the current owners in credit this summer. So good.
And it gets even better: - Located in Quinton Hill - Live a life of healthy leisure on the doorstep of walking/mountain bike trails - Just a 15-minute drive to the metro beaches - Walking distance from award winning Pasadena Green - Close to a range of quality schools/institutions; including Flinders University and Clapham and Clovelly Park Primary Schools - Smeg double, self-cleaning oven and microwave grill - Dishwasher - 3KW solar system - Stylish timber-look luxury high quality floors to main living area - NBN ready - Security motion sensors - Instant gas hot water - And so much more.
Specifications: CT / 5287/591 Council / City of Mitcham Zoning / R(F) Built / 1996 Land / 812m2 Council rates / $2125.85pa SA Water / $255.00pq ES Levy / $169.10pa
All information provided has been obtained from sources we believe to be accurate, however, we cannot guarantee the information is accurate and we accept no liability for any errors or omissions (including but not limited to a property's land size, floor plans and size, building age and condition) Interested parties should make their own enquiries and obtain their own legal advice. Should this property be scheduled for auction, the Vendor's Statement may be inspected at any Harris Real Estate office for 3 consecutive business days immediately preceding the auction and at the auction for 30 minutes before it starts.


 4 bed
 2 bath
 2 car