3 Edmanson Avenue, Brighton, Vic 3186 - House sold - PropertyMate
Sold on 16 March 2022
Character filled and charming
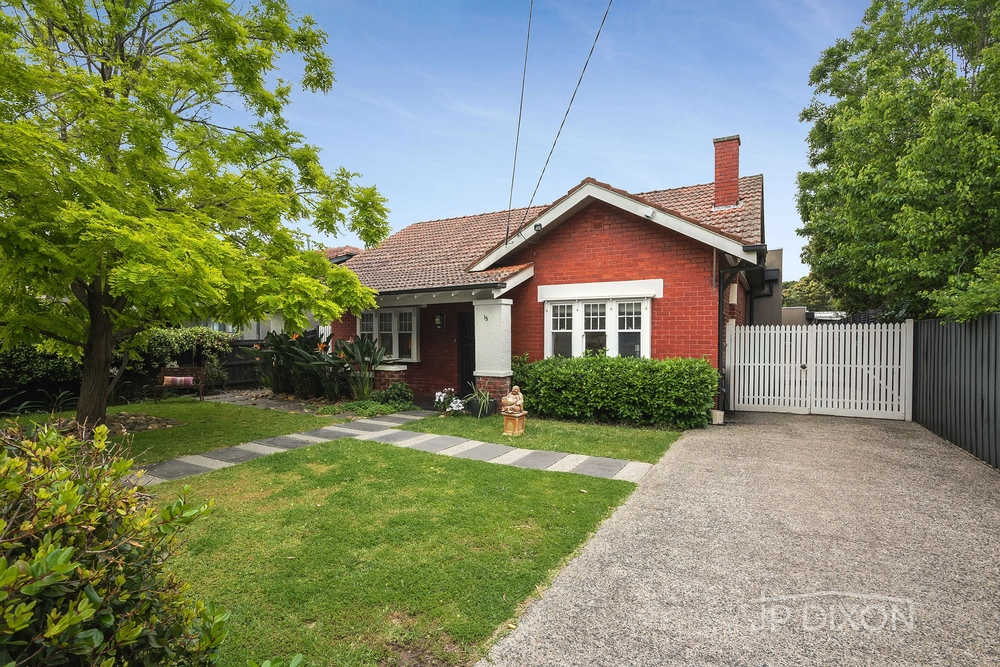
This weatherboard home balances its original charm and character with modern appointments to offer light filled living.
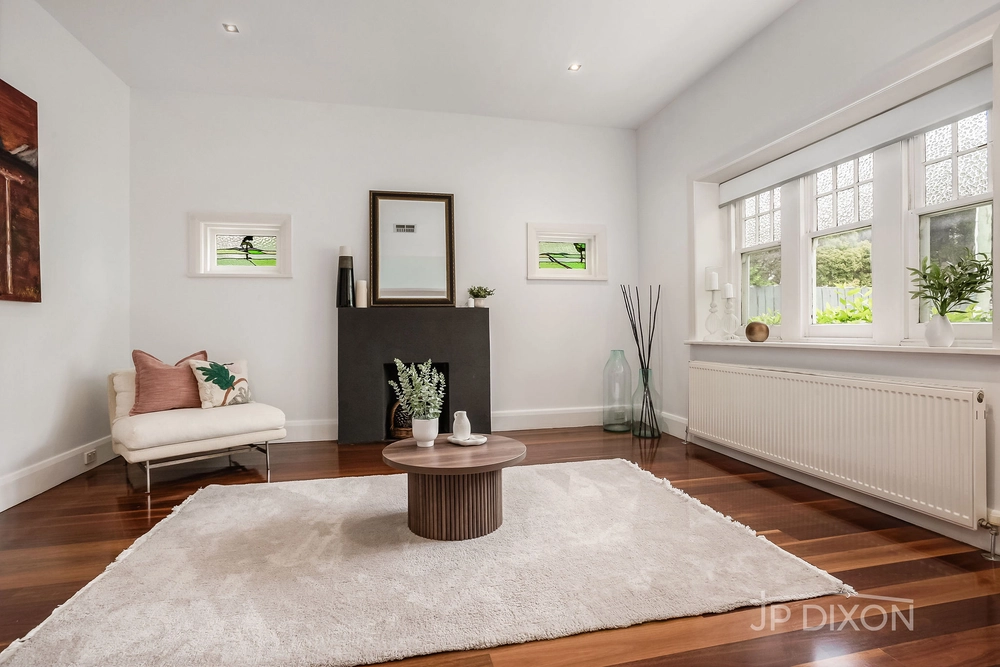
Brickwork paving and planter boxes in the front garden frames off street parking and welcomes you to the entry of the home. The entry hall displays original leadlight windows. Here, two bedrooms, both with robes, large timber windows, and ornate fireplaces provide ample private accommodation. A modern bathroom with north facing window, stone benchtops and a walk-in shower, also hides space for a washing machine, giving this area multiple uses. A well-placed linen cupboard adds storage and functionality.
Into the main living area. High ceilings add scale, and again decorative features such as timber windows and picture rails speak to the original character of the home. A cosy living space with a gas fireplace provides the flexibility for a desk or workstation should the need arise. The main living zone offers plenty of space to relax and dine. A recently renovated kitchen with feature stainless steel benchtops and a mirrored splashback brightens the space and overlooks the backyard. Beautifully landscaped using bricks and planters and features fruit trees, this European style courtyard can be enjoyed at any time of year, and is irrigated via a rainwater tank. With split system airconditioning to the living zone, as well as a 1.44kW solar system on the roof for sustainability and with back to grid connection, the home is well appointed with modern conveniences.
Enviably positioned in a family friendly area of Brighton, within walking distance to Elsternwick Primary and Elsternwick Park. Also within easy reach of Gardenvale station, Martin St shopping strip, Glenhuntly Road and Elsternwick station, this character filled home fits the brief for both proximity, position and charm.


 2 bed
 1 bath
 1 car